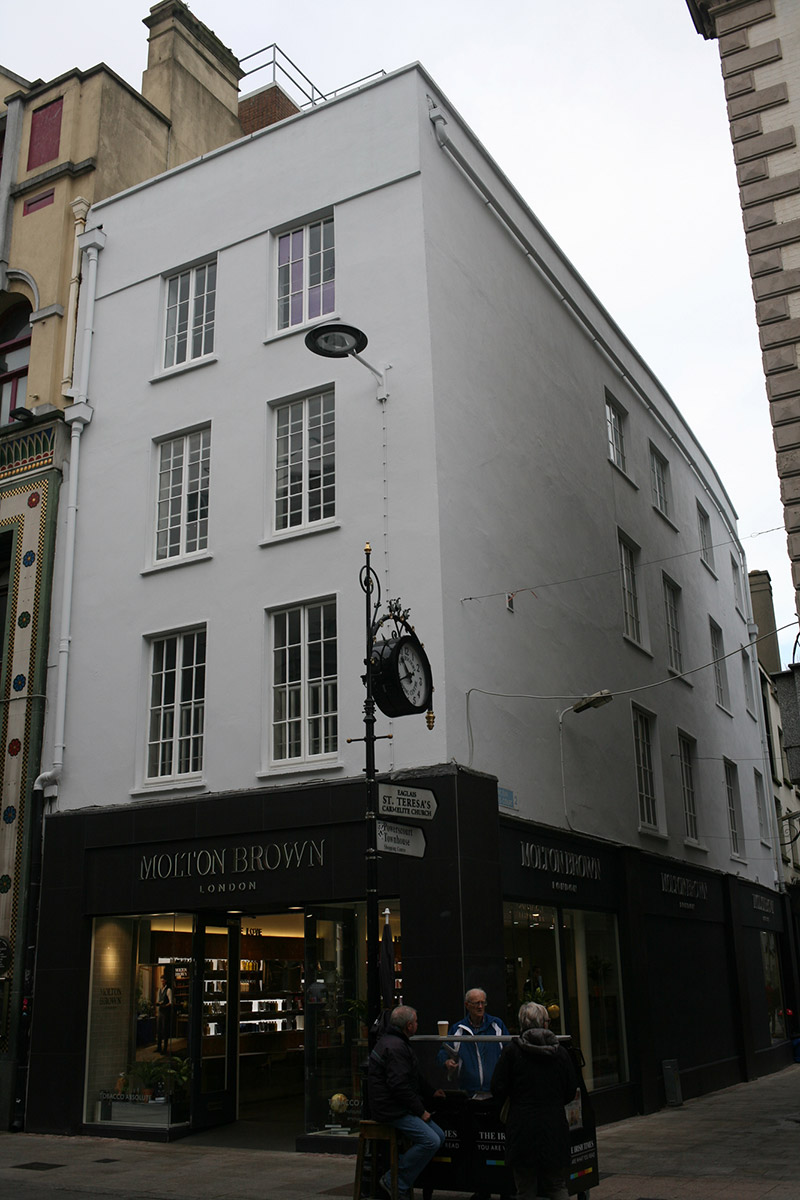
What is recorded here
Corner-sited attached two-bay four-storey commercial building, built c. 1880, and altered c. 1910. Four-bay north elevation fronting onto Johnson's Court and replacement shopfront spanning ground floor of both elevations. Hipped slate roof with ridge running perpendicular to street and set behind parapet with cement coping. Parapet gutters and replacement plastic hoppers and downpipes breaking through on both elevations. Smooth rendered walls. Square-headed window openings with patent rendered reveals, cast concrete sills and replacement multi-paned timber casement windows. Replacement glazed shopfront spans ground floor with polished stone-clad surround and matching display windows to north side elevation. Street fronted.
Altered to the designs of F.W. Higginbotham, the building's exterior is early twentieth-century in character, albeit reusing an earlier fenestration pattern. The building bookends a terrace of varied building types on the south flank of the narrow Johnson's Court.
This does not grant access. Most recorded buildings are privately owned; view them only from public ground unless the owner allows entry.
Places near here
 Bewley's Oriental Cafésrestaurant · 8 yd
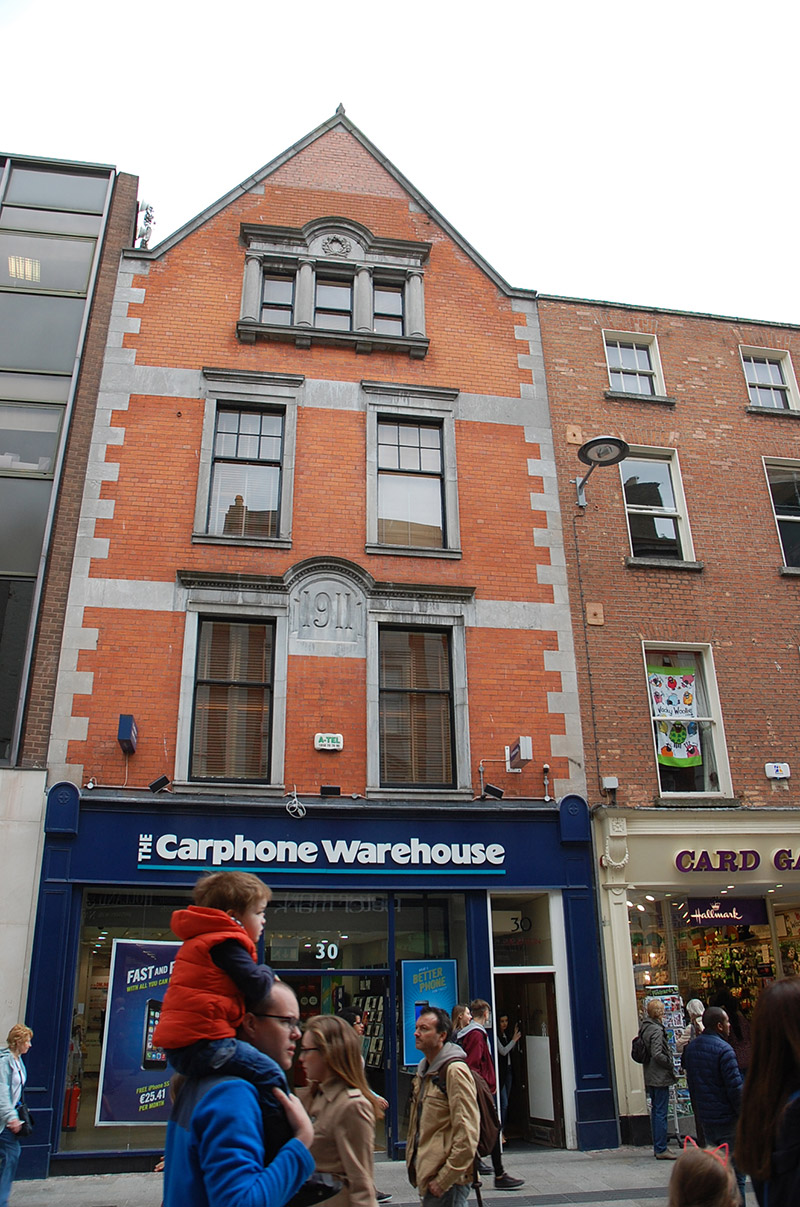 bank/financial institutionbank/financial institution · 42 yd
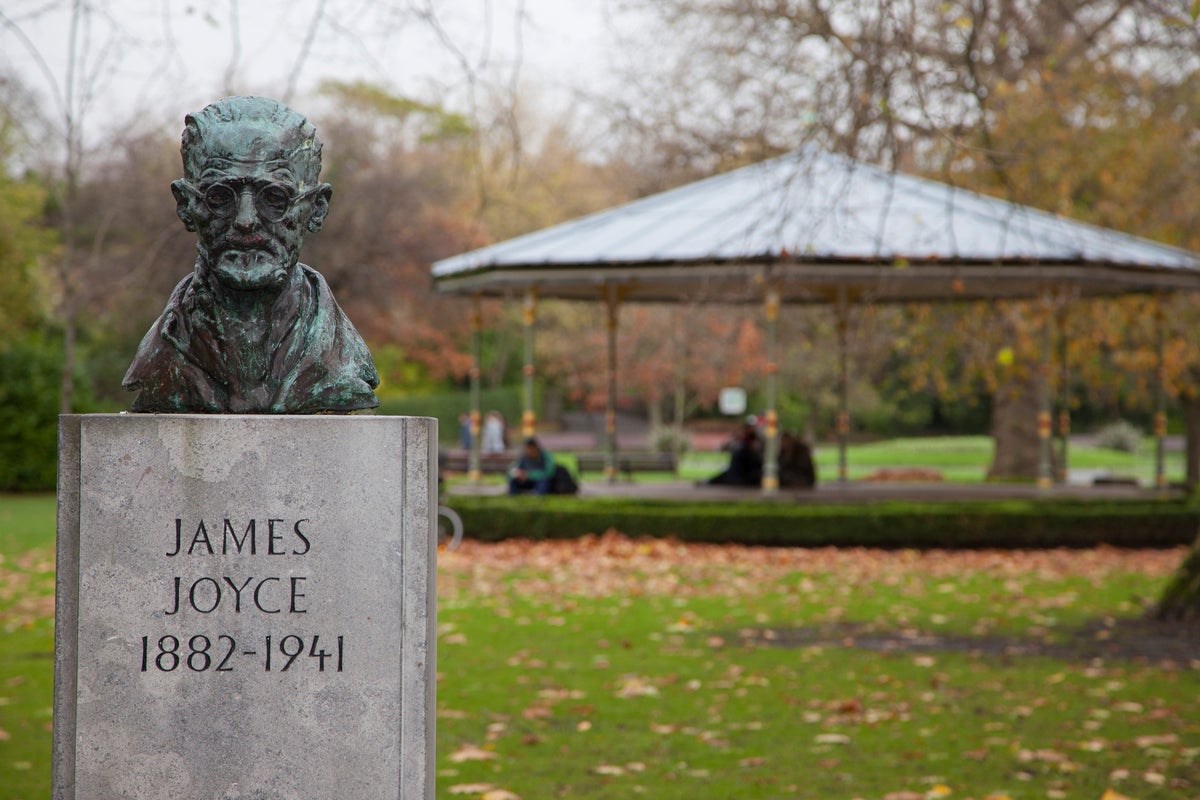 James JoyceMonument · 174 yd
 St. Patricks WellHoly well · 234 yd
 Douglas Hyde GalleryGallery · 252 yd
 Fireman John KiteMemorial · 254 yd
 Irish Whiskey MuseumMuseum · 294 yd
 Hall of HonourMemorial · 331 yd
 Weeping willowWeeping willow · 371 yd
 Bigleaf MapleBigleaf Maple · 391 yd
 Battle of DublinMajor battlefield · 442 yd
 CastleCastle, Anglo-Norman masonry castle · 555 yd
Other information
Photo: National Inventory of Architectural Heritage · Website use allowed for educational or private purposes with source credit