What is recorded here
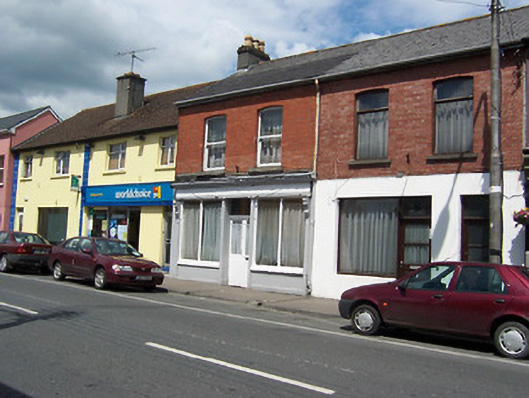
Terraced two-bay two-storey retail outlet, built c.1890, having a timber shopfront to the ground floor. Pitched natural slate roof (partly replaced) having cast-iron rainwater goods and a moulded rendered chimneystack to the west end having terracotta chimneypots over. red brick finish to the first floor having segmental-headed window openings with one-over-one pane timber sliding sash windows. Traditional timber shopfront to the ground floor, comprising a central square-headed doorcase with glazed timber double doors and a plain overlight, flanked to either side by two-pane square-headed display windows over rendered stallrisers. Timber pilasters to either end having carved timber console brackets over supporting timber fascia board with moulded timber cornice above. Road-fronted to the north side of Austin Friars Street and to the east side of Mullingar.
A typical late nineteenth-century terraced building, which retains its early form, character and fabric. This building is enhanced by the survival of a well-detailed traditional timber shopfront to the ground floor. This shopfront is a type once a ubiquitous feature of Irish Towns but now an increasing rare survival. It is based on a simplification of the classical formula of columns with entablature over, a typical feature of Irish traditional shopfronts. This appealing structure is a notable feature in the streetscape of Austin Friars Street and is a worthy addition to the built heritage of Mullingar.
This does not grant access. Most recorded buildings are privately owned; view them only from public ground unless the owner allows entry.
Places near here
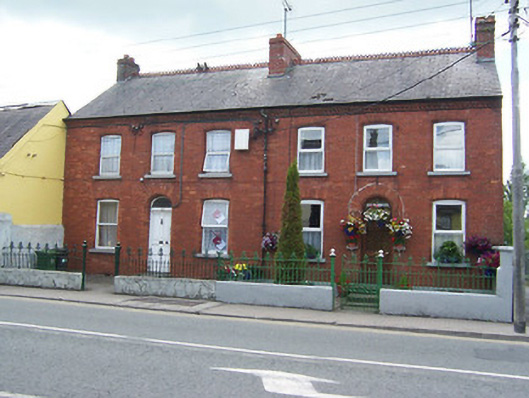 Kilmacnevinhouse · 83 yd
 The Pilgrimsmonument · 86 yd
 Augustinian Monks Memorial StatueMemorial · 90 yd
 Priests WellHoly well · 151 yd
 Site of CastleCastle, unclassified · 249 yd
 Town defences in MullingarTown defences · 311 yd
 CastleCastle, unclassified · 337 yd
 The Chimera GalleryGallery · 555 yd
 Famine MemorialMemorial · 598 yd
 Mullingar Cathedral MuseumMuseum · 703 yd
 Saint Brigid's WellSpring · 1.8 mi
 Lady's IslandWood · 2.8 mi
Other information
Photo: National Inventory of Architectural Heritage · Website use allowed for educational or private purposes with source credit