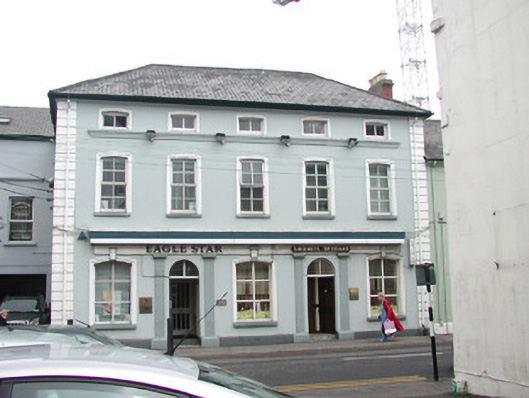
What is recorded here
Attached five-bay two-storey rendered commercial property with attic, built 1858. East side aligns with neighbouring terrace while west side has exposed gable returning two bays to abut adjoining building. Hipped artificial slate roof, plain artificial ridge tiles, painted timber fascia, half-round uPVC gutters, square uPVC downpipes, c. 1995. Painted rendered walls, straight banded quoins, painted stone plinth. Segmental-headed window openings, continuous moulded sill to second floor, painted timber casement windows to south elevation c. 1995, four-over-four painted timber sash windows to west elevation. Windows to south elevation with rebated render moulded architraves, keystones to ground floor, one dated 1858. Painted timber shop fascia and cornice over two pairs of painted render pilasters flanking two round-headed doorways each containing six-panel doors, one varnished and one painted c. 1995, with vertically sub-divided fanlights over. Single dressed stone steps to each entrance. Street fronted.
This prominent, well-maintained and individualistic building, with its unusually squat second floor windows, attracts the eye when viewed from the east or west ends of Wine Street. The moulded details (including dated keystone) and surviving sash windows on the west gable, enrich the streetscape.
This does not grant access. Most recorded buildings are privately owned; view them only from public ground unless the owner allows entry.
Places near here
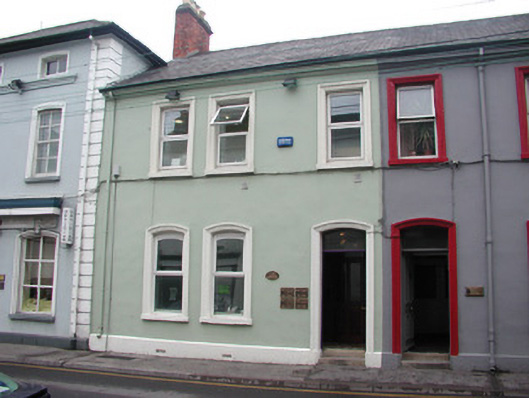 Cork Househouse · 11 yd
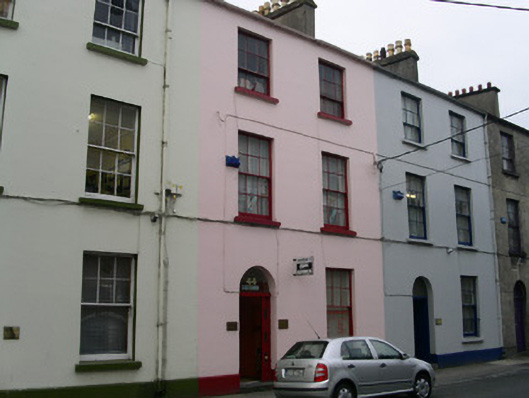 Innisfreehouse · 38 yd
 CastleCastle, Anglo-Norman masonry castle · 236 yd
 Famine MemorialMonument · 244 yd
 St. John's CathedralMemorial · 255 yd
 Discover IrelandVisitor information · 269 yd
 SligoVisitor information · 443 yd
 CrossCross, Market cross · 458 yd
 Sligo AbbeyMuseum · 618 yd
 Fortification in RathquarterFortification · 663 yd
 Model Niland GalleryHeritage attraction · 759 yd
 European BeechEuropean Beech · 1741 yd
Other information
Photo: National Inventory of Architectural Heritage · Website use allowed for educational or private purposes with source credit