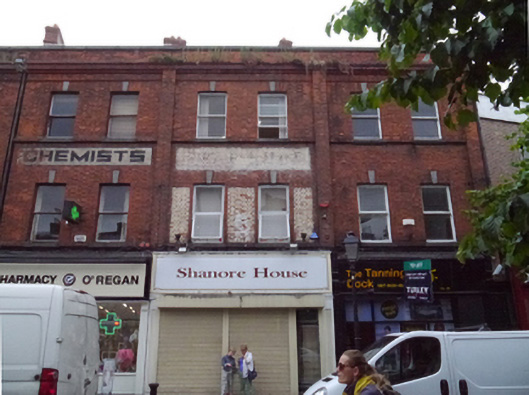
What is recorded here
Terraced two-bay three-storey commercial and residential building, built c.1880, with shopfront to ground floor. Roof not visible behind brick parapet with stone coping. Original brick chimneystack shared with building to west. Flemish-bonded brick walls having projecting brick piers to each side at upper floors rising to gauged brick cornice and plain frieze. Square-headed window openings, with brick voussoirs, granite keystones, brick reveals, masonry sills, latter extended at second floor by projecting brick sill course. Second floor has timber one-over-one pane sliding sash windows, and first floor has replacement uPVC. Modern shopfront and fascia, shuttered. Street fronted, adjacent to railway bridge, with modern paving.
This house is a standard late nineteenth-century terraced shop located in a varied block of buildings along Talbot Street. It is representative of the mixed commercial and residential buildings that were typical in this area of Dublin and, despite loss of historic shopfront, it retains original proportions and nineteenth-century detailing, contributing to the historic streetscape.
This does not grant access. Most recorded buildings are privately owned; view them only from public ground unless the owner allows entry.
Places near here
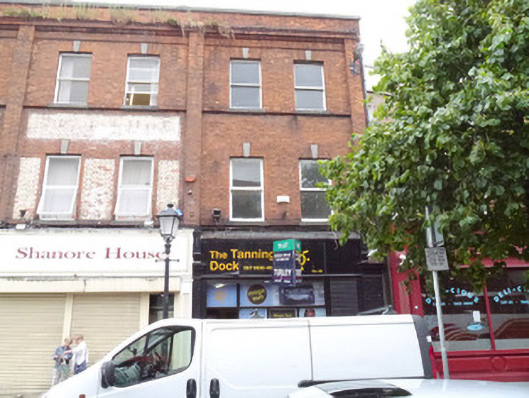 The Tanning Dockshop/retail outlet · 6 yd
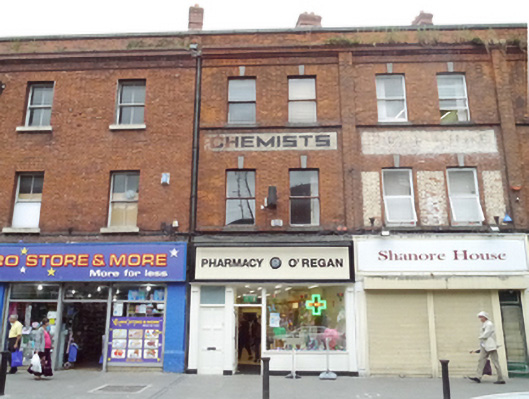 O’Regan's Pharmacyshop/retail outlet · 6 yd
 1974 Dublin and Monaghan Bombings MemorialMonument · 109 yd
 1913 LockoutMemorial · 150 yd
 Irish Rail InformationVisitor information · 154 yd
 Indication parkingVisitor information · 204 yd
 Burning of the Custom Housearmed conflict · 346 yd
 Custom House Visitor CentreHeritage attraction · 353 yd
 HomeMonument · 408 yd
 17 October UN International Day for the Eradication of PovertyMonument · 439 yd
 EPIC The Irish Emigration MuseumMuseum · 466 yd
 Burial ground in Unknown TownlandBurial ground · 745 yd
Other information
Photo: National Inventory of Architectural Heritage · Website use allowed for educational or private purposes with source credit