What is recorded here
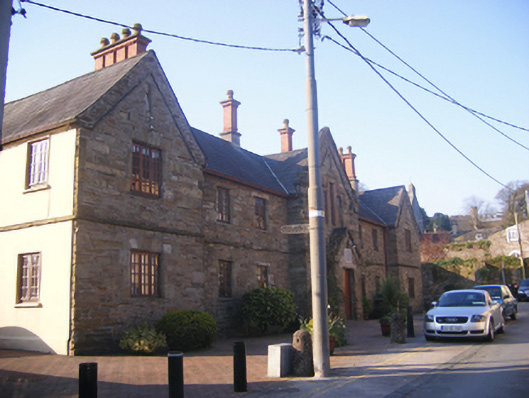
Detached seven-bay two-storey former asylum, built 1838, having gabled projecting central and end bays, and projecting central porch. Now in use as sheltered housing. Pitched slate roofs with brick Tudor-style chimneystacks and having stepped sandstone parapet to central gabled bay. Roughly dressed sandstone masonry walls having string course between floors and stepped label moulding over first floor central openings. Painted rendered walls to east and west elevations. Lancet openings to gables. Square-headed openings, all having replacement casement windows. Recent limestone plaque over square-headed timber battened double leaf doors.
This former asylum was built by the Protestant Relief Society to provide rooms for 22 elderly Protestants, who received religious instruction every day from the local minister. The building substantially retains its original form and structure, and is an important part of the social heritage of the town. The form is influenced by the Tudor Revival style of architecture which was popular in the mid nineteenth century.
This does not grant access. Most recorded buildings are privately owned; view them only from public ground unless the owner allows entry.
Places near here
 library/archivelibrary/archive · 47 yd
 The Stablesoutbuilding · 65 yd
 Our Lady's CollegeMemorial · 79 yd
 English hollyEnglish holly · 102 yd
 Tynte's CastleCastle · 102 yd
 European YewEuropean Yew · 109 yd
 Collegiate Church of Saint MaryHeritage attraction · 167 yd
 CrossCross, Market cross · 196 yd
 Emmet PlaceMemorial · 198 yd
 G YdGraveyard · 200 yd
 Priory Court Car ParkVisitor information · 204 yd
 Town WallHeritage attraction · 240 yd
Other information
Photo: National Inventory of Architectural Heritage · Website use allowed for educational or private purposes with source credit