
What is recorded here
Detached three-bay two-storey over raised basement former house, built c.1870, having two-storey canted bay window to west elevation, two-storey lean-to bay window to east elevation, and later extension to rear (south) elevation. Later used as convent and now converted to apartments. Hipped slate roof with paired rendered chimneystacks and paired timber brackets to eaves. Roughcast rendered walls with rendered quoins and render string course. Square-headed window openings with rendered reveals, two-over-two pane timber sash windows, and painted granite sills, with continuous sill course to ground floor. Round-headed door opening having moulded architrave and cornice, half-glazed timber-panelled door, flanked by timber engaged pilasters and sidelights, with spoked fanlight above to front (north) elevation. Granite platform and steps flanked by plinth walls with carved granite copings. Entrance to north having cut granite gate piers set in roughcast boundary wall, with recent gates. Now set in apartment grounds of apartment complex.
This house was the residence of the engineer-in-chief of the Great Southern and Western Railway Company, which established the Inchicore Railway Works in 1844. The house does not appear on Griffith's Valuation map of 1850, but was completed before the third edition Ordnance Survey map of 1907, and named Sevenoaks, perhaps because of the surrounding planting evident on the map. Despite the change in its setting, its substantial form remains, and is a reminder of the high status of its former resident, while its careful design and construction is typical of railway commissions. The three-bay elevation with hipped roof and central round-headed doorcase is a long-established motif of Irish country houses, and would have been chosen by the new company for its associations with respectability and solidity.
This does not grant access. Most recorded buildings are privately owned; view them only from public ground unless the owner allows entry.
Places near here
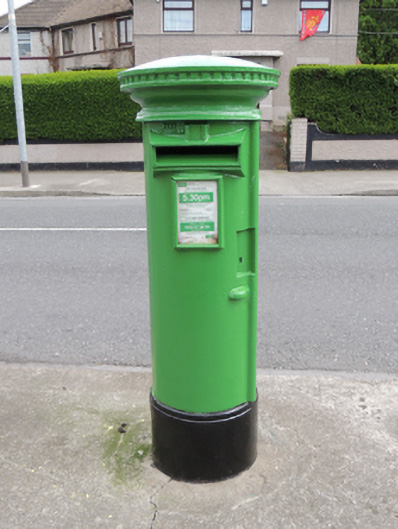 post boxpost box · 154 yd
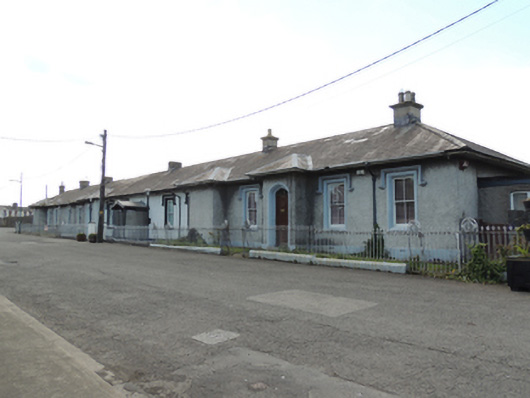 Inchicore Sports and Social Clubbuilding misc · 200 yd
 Burials (site of)Burial · 700 yd
 Enclosure in Unknown TownlandEnclosure · 702 yd
 Irish Citizen ArmyMemorial · 892 yd
 Toni'sPicnic place · 940 yd
 Executions of the leaders of the 1916 risingMemorial · 1233 yd
 Kilmainham Jail MuseumMuseum · 1290 yd
 Islandbridge LodgeVisitor information · 1354 yd
 Horse-chestnutHorse-chestnut · 1.1 mi
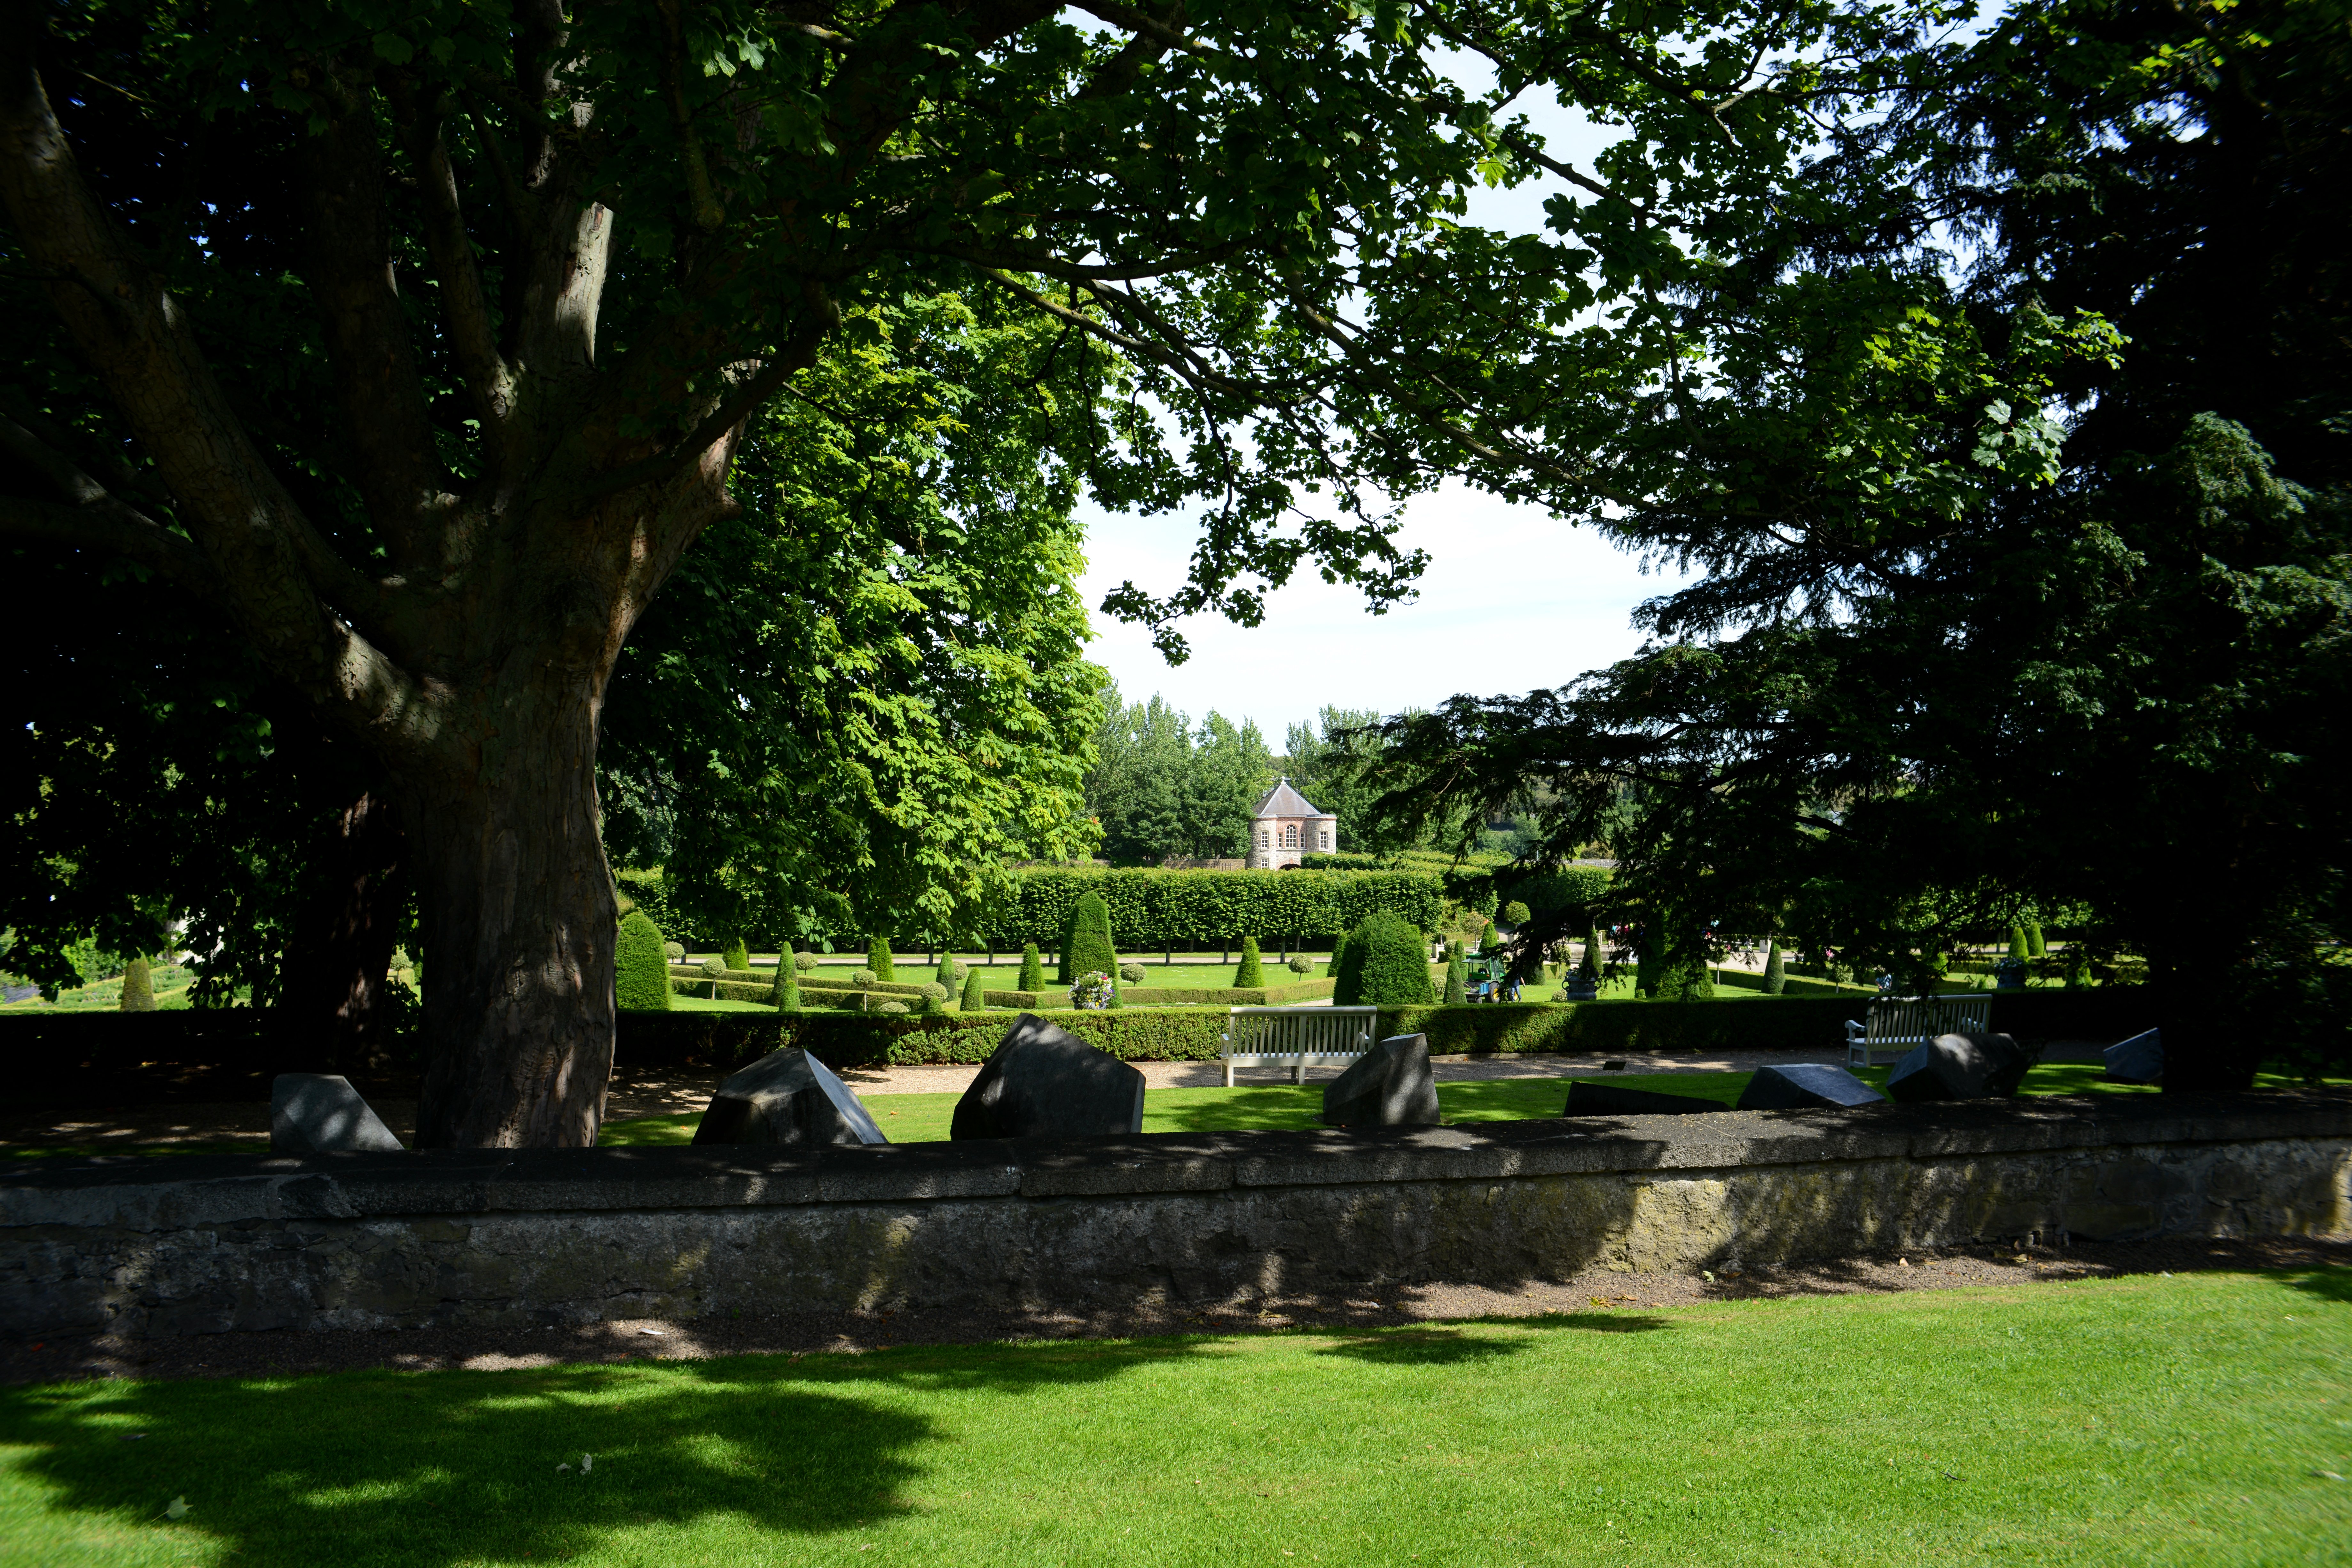 The Formal Garden at The Royal Hospital KilmainhamHeritage attraction · 1.1 mi
 Silver mapleSilver maple · 1.3 mi
Other information
Photo: National Inventory of Architectural Heritage · Website use allowed for educational or private purposes with source credit