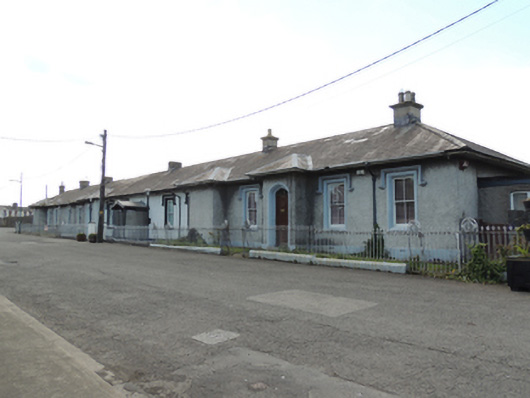
What is recorded here
Detached sixteen-bay single-storey former railway workers’ recreational centre, built c.1850, having projections and porches to front (east) elevation with hipped roofs, extended to north and south and with eleven-bay extension to rear (west) built c.1870. Now in use as public sports and social club. Hipped slate roof with rendered chimneystacks and cast-iron rainwater goods. Roughcast rendered walls. Square-headed window openings with carved label mouldings, chamfered surrounds and two-over-two pane timber sash windows. Tudor arch door openings with painted chamfered surrounds, square-headed replacement steel doors and plain overlights. Recent gabled canopy to front elevation, over double-leaf timber panelled doors with triangular overlight, enclosed by metal railings. Hipped sheeted roof, roughcast rendered walls, square-headed window openings with two-over-two pane timber sash windows with metal grilles to extension. Cast-iron railings on chamfered plinth wall to east and north-east corner, with cast-iron gate posts and gates.
The Great Southern & Western Railway was established in 1844, and the GS&WR engineering works was constructed on a 73 acre site at Inchicore from 1846. The Works Estate was constructed to the east of the GS&WR Works to accommodate workers and their families, as the then rural area had insufficient housing for the new population. The GS&WR constructed a social, educational and recreational centre for the Inchicore Works employees and their families c.1850, and later extended it with a dining hall to the west. The building, colloquially known as the ‘Institute’ housed a library, dispensary and tailor’s hall in which local women and girls were employed to make railway workers’ uniforms, the provision of employment for women contributing significantly to the self-sufficiency of the community. The building served railway workers and their families throughout the years of the GW&SR, the GSR and CIE, and is of considerable social and historic significance to the community of Inchicore. In 1987 the CIE Social Club was closed, and was reopened in 1991 under lease from CIE and renamed Inchicore Sports and Social Club. The building closes the west end of Inchicore Square and its gabled porches reflect the residential architectural design of the Square. The early cast-iron railings and timber sash windows add to the patina of age.
This does not grant access. Most recorded buildings are privately owned; view them only from public ground unless the owner allows entry.
Places near here
 Seven Oakshouse · 200 yd
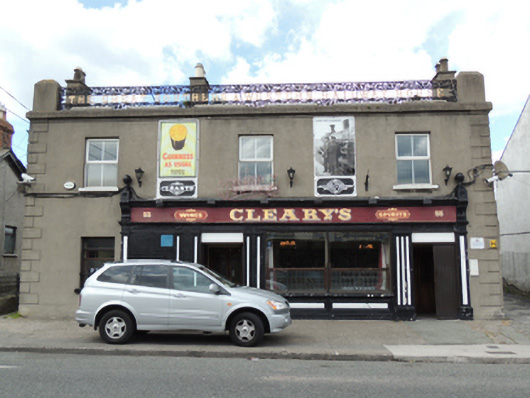 Cleary'spublic house · 252 yd
 Burials (site of)Burial · 582 yd
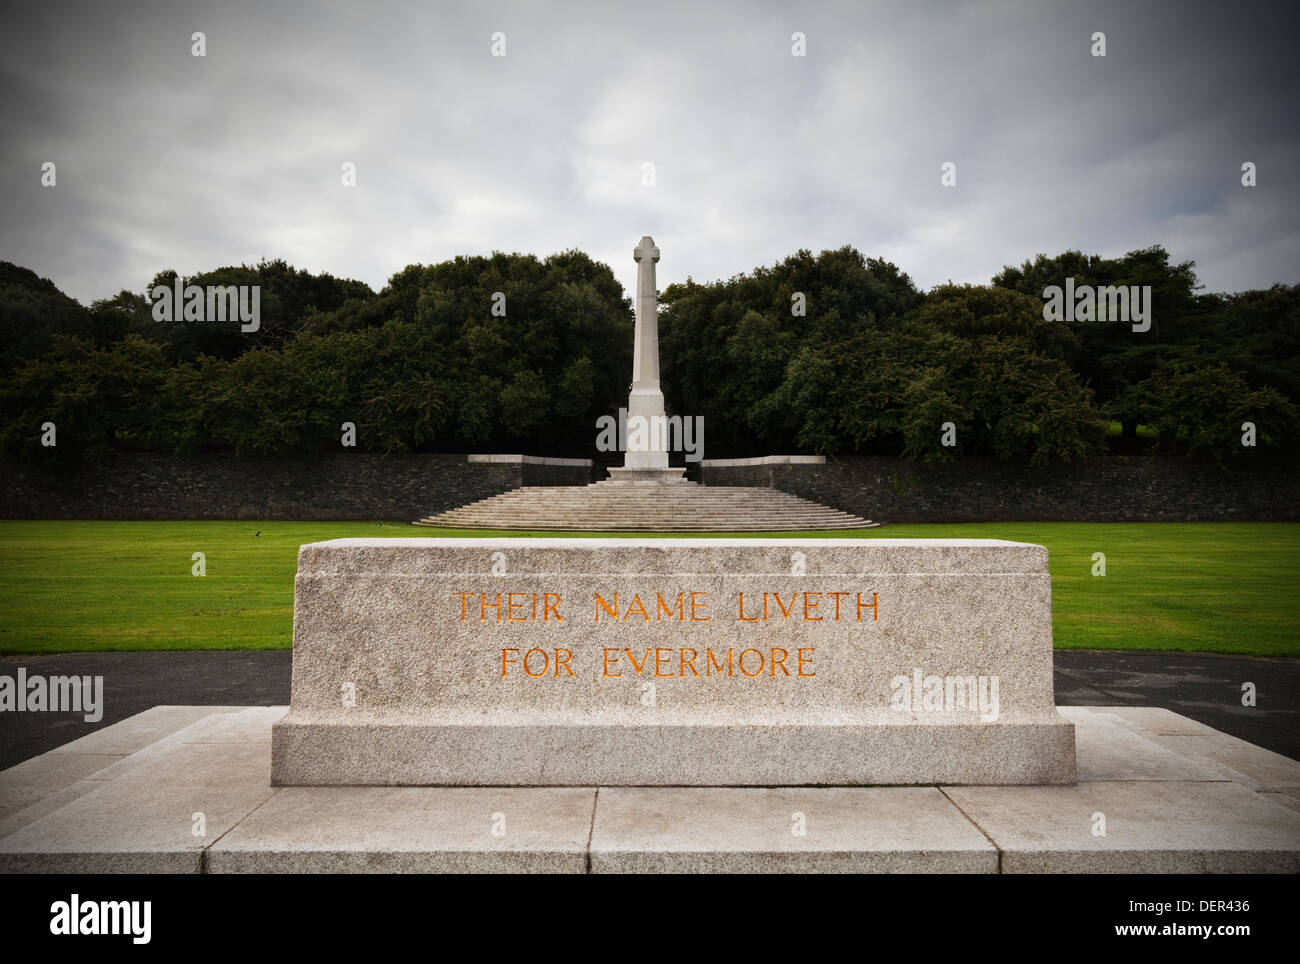 Great Cross of SacrificeMonument · 648 yd
 Irish Citizen ArmyMemorial · 705 yd
 Toni'sPicnic place · 756 yd
 Executions of the leaders of the 1916 risingMemorial · 1066 yd
 Kilmainham Jail MuseumMuseum · 1122 yd
 Islandbridge LodgeVisitor information · 1295 yd
 Royal Hospital KilmainhamHeritage attraction · 1630 yd
 Horse-chestnutHorse-chestnut · 1.1 mi
 Silver mapleSilver maple · 1.2 mi
Other information
Photo: National Inventory of Architectural Heritage · Website use allowed for educational or private purposes with source credit