What is recorded here
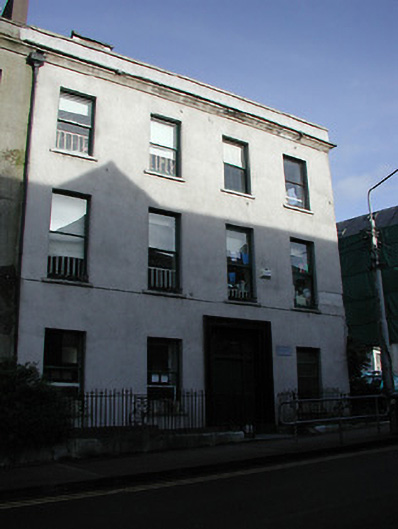
Corner-sited end-of-terrace four-bay three-storey former house over basement, built c. 1820, with dormer addition. Now in use as school. Pitched slate roof with rendered parapet, rendered chimneystack and dormer addition. Rendered walls with pair of plaques, and having slate hanging to the east elevation. Timber sash windows. Entrance door altered, c. 1870, with timber panelled door flanked by sidelights and toplight, set in square-headed opening, having moulded render surround. Limestone bridge over basement area leading to entrance door, and cast-iron railings set on limestone plinths enclosing basement area.
This former house forms part of a significant group of buildings, built in the early nineteenth century, on both sides of St. Patrick's Hill, the north side of St. Patrick's Place, and part of Sidney Place. They are interesting examples of late Georgian architecture in Cork city. The scale and form of this former house make it a positive addition to the streetscape. It retains many interesting features and materials, such as the limestone steps, timber sash windows, timber panelled door and doorcase, and slate hanging, and street name plaque.
This does not grant access. Most recorded buildings are privately owned; view them only from public ground unless the owner allows entry.
Places near here
 Cork Baptist Churchchurch/chapel · 56 yd
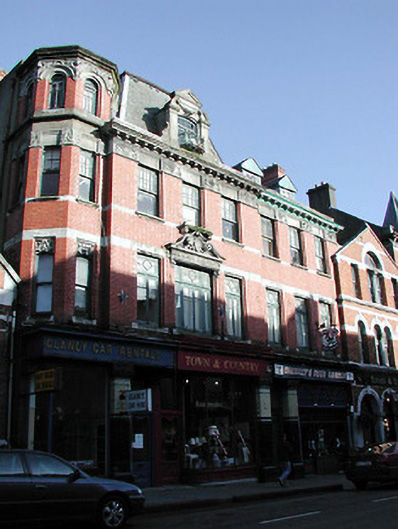 Victoria Buildingsoffice · 69 yd
 Tourist OfficeVisitor information · 128 yd
 Cork WalksVisitor information · 281 yd
 Father MatthewMonument · 300 yd
 Lavitts QuayMemorial · 380 yd
 Ladys WellHoly well · 401 yd
 Mashanaglass Castle (in Ruins)Castle, tower house · 19 mi
 Summerhouse WoodForest · 19 mi
 Ummera WoodWood · 19 mi
 Seefin East TopMountain / peak · 21 mi
 SeefinMountain / peak · 22 mi
Other information
Photo: National Inventory of Architectural Heritage · Website use allowed for educational or private purposes with source credit