What is recorded here
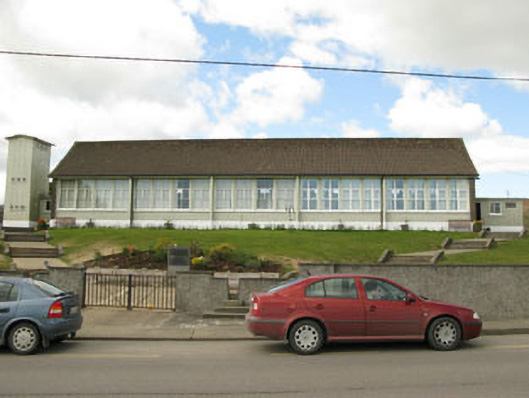
Detached five-bay double-height primary school, built 1964, having flat roofed flanking end bays and corridor to rear (north-west). Square-plan single-bay three-stage water tower attached to (south-west). Pitched pantile roof to class room block, flat roofs to flanking bays and to rear corridor, with cast-iron and uPVC rainwater goods. Shallow pitched roof to tower. Roughcast rendered walls with render plinth. Spilt concrete block to gables, with inset limestone plaque to south-west gable. Channelled rendered walls to tower. Square-headed openings with metal casement and replacement uPVC windows, set in groups of four and separated by concrete mullions, with concrete sills. Square-headed openings with replacement timber glazed doors. School and playground enclosed by rough cast rendered walls with stiles and paired gates. Concrete steps leading to entrance end bays.
Centrally located in the village and close to the church, this school is of a classic 1960s State design. The government undertook a building campaign in the twentieth century which sought to improve educational buildings, and resulted in the construction of schools which were built to an immediately recognisable design, that was slightly altered, enlarged or reduced as required. Though many of these buildings remain in use today, most have lost much of their original fabric, making this a particularly interesting example of its type.
This does not grant access. Most recorded buildings are privately owned; view them only from public ground unless the owner allows entry.
Places near here
 Sacred Heart Roman Catholic Churchchurch/chapel · 15 yd
 The Presbyterypresbytery/parochial/curate's house · 202 yd
 Burial Place for ChildrenBurial ground · 813 yd
 Man-made underground passage in CurraghnaloughraMan-made underground passage · 1097 yd
 Graveyard in ToughmacdermodyGraveyard · 1.3 mi
 CarrigfaddaMountain / peak · 2.5 mi
 Cross commemorating Holy Day.Memorial · 2.6 mi
 Mohona WoodWood · 3.6 mi
 Milane HillMountain / peak · 3.9 mi
 Leap waterfallHeritage attraction · 4.8 mi
 Castle (Site of)Castle, Anglo-Norman masonry castle · 4.9 mi
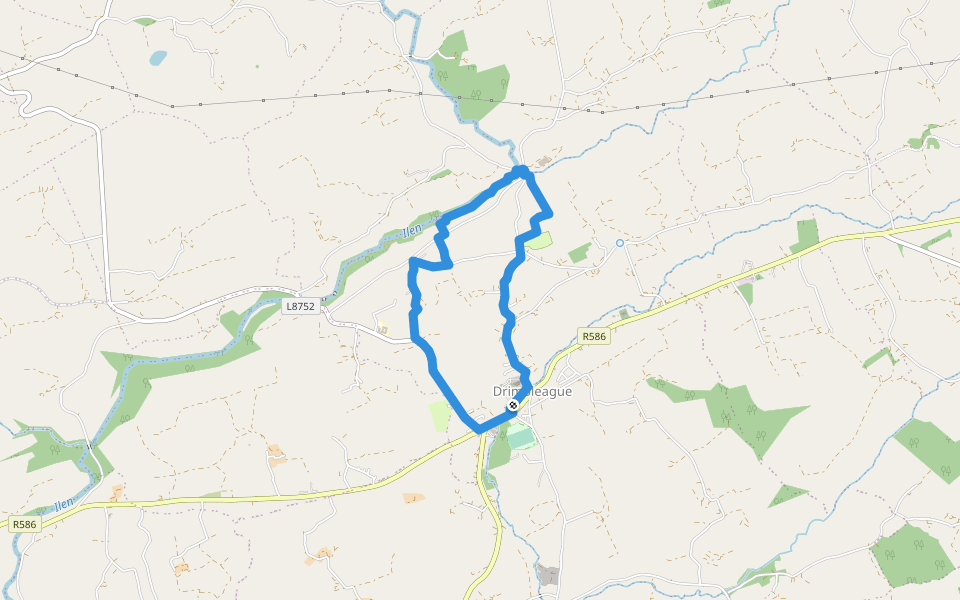 Drimoleague Heritage Loop WalkWalking route · 5.1 mi
Other information
Photo: National Inventory of Architectural Heritage · Website use allowed for educational or private purposes with source credit