
What is recorded here
Freestanding cruciform-plan gable-fronted Roman Catholic church, built 1932, with five-bay nave, three-bay transepts, single-bay chancel, projecting porch to south-east and square-plan sacristy to rear (north-west). Pitched slate roofs with bands of fish scale patterned slates, cast-iron ridge crestings, stepped gable parapets, cast-iron rainwater goods, cross finials, and having bellcote to south-east gable. Conical roof to bellcote with corbels, round-headed openings and marble columns resting on chamfered base with round-headed recesses, supported by marble column and corbel, which doubles as keystone for window opening below. Painted rendered walls with buttresses, eaves course, string course and plinth. Quatrefoil and round-headed openings with fixed stained glass windows and storm glazing, rendered stone sills and block-and-start surrounds. Segmental-headed opening to porch with pairs of marble columns flanking recessed timber battened double-leaf door, with render archivolts having chevron motifs above, surrounding tympanum with mosaics and moulded render detail. Concrete steps leading to porch. Round-headed openings to transepts with timber battened double-leaf doors, overlights and hood-moulding. Barrel vaulted roof to interior, with pilaster to nave and arcade with decorative capitals and archivolt separating transepts. Carved marble reredos set behind later freestanding altar. Timber panelled and stained glass entrance screen to main entrance. Enclosed by roughcast rendered walls and piers with railings.
Located close to the other significant twentieth century public building, the primary school, and set on a slightly elevated position within Drinagh village, this handsome church is a notable addition to the streetscape. While its cruciform-plan is typical of the latter part of the nineteenth century, its profusion of external decorative detail identifies it as a later building. It marks a departure from the popular Gothic Revival style, and draws much inspiration from the Romanesque style, with round-headed arches, stout columns and the chevron motif.
This does not grant access. Most recorded buildings are privately owned; view them only from public ground unless the owner allows entry.
Places near here
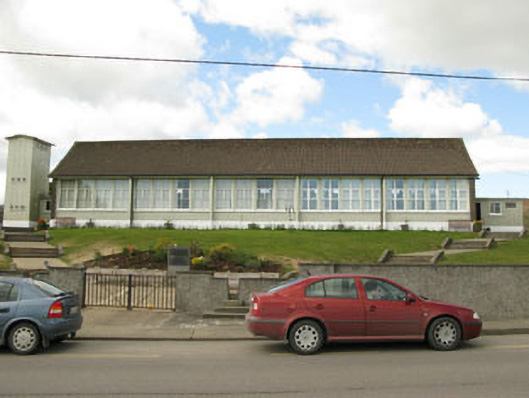 Scoil Mhuire Draighneaghschool · 15 yd
 The Presbyterypresbytery/parochial/curate's house · 188 yd
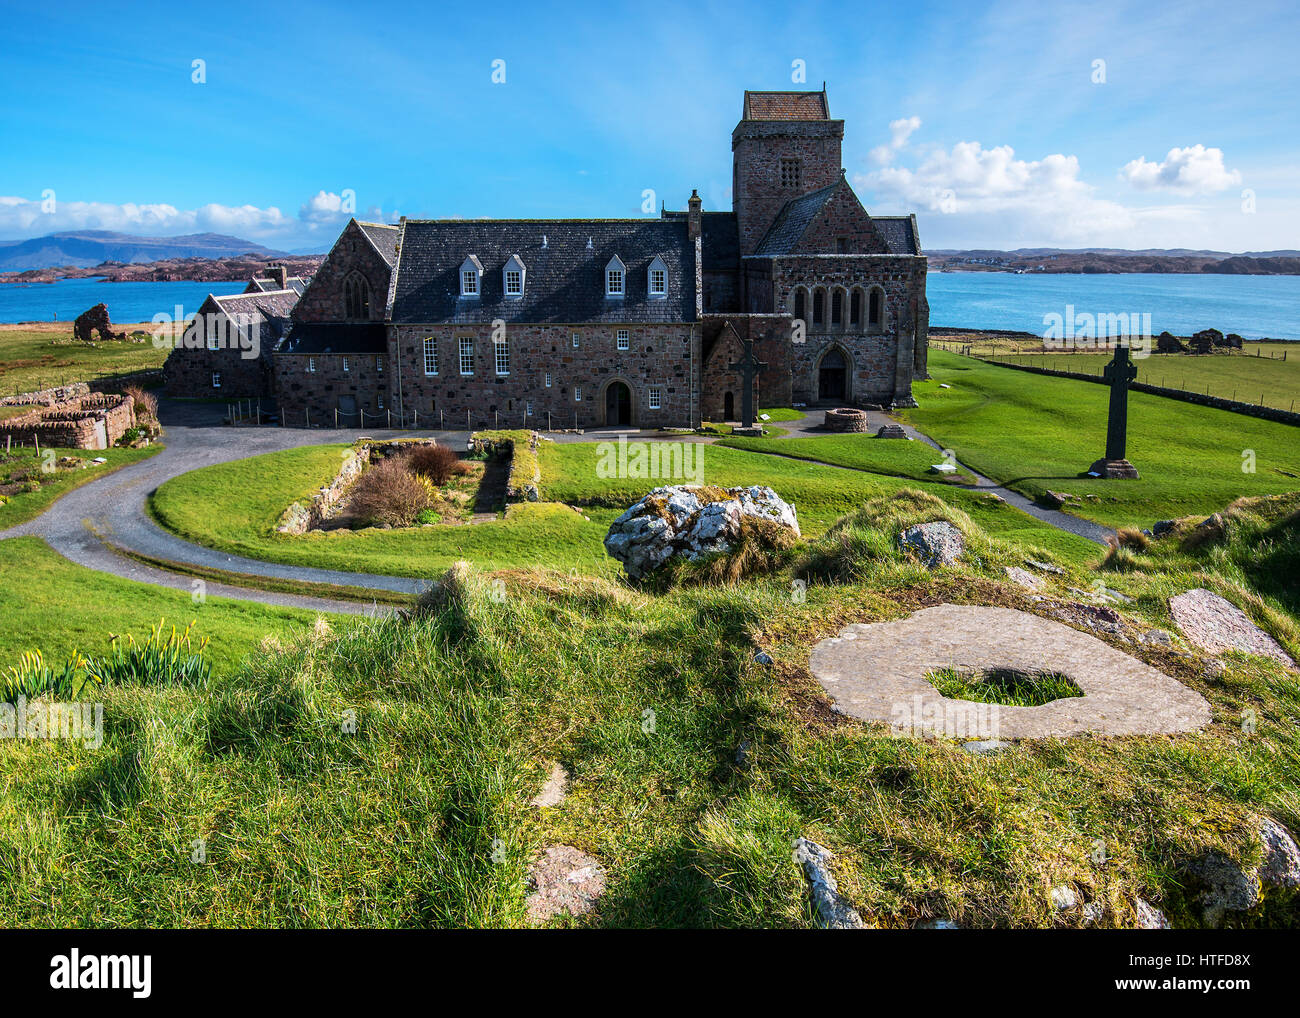 Burial Place for ChildrenBurial ground · 827 yd
 Man-made underground passage in CurraghnaloughraMan-made underground passage · 1085 yd
 Graveyard in ToughmacdermodyGraveyard · 1.3 mi
 CarrigfaddaMountain / peak · 2.5 mi
 Cross commemorating Holy Day.Memorial · 2.6 mi
 Mohona WoodWood · 3.6 mi
 Milane HillMountain / peak · 3.9 mi
 Leap waterfallHeritage attraction · 4.8 mi
 Castle (Site of)Castle, Anglo-Norman masonry castle · 4.9 mi
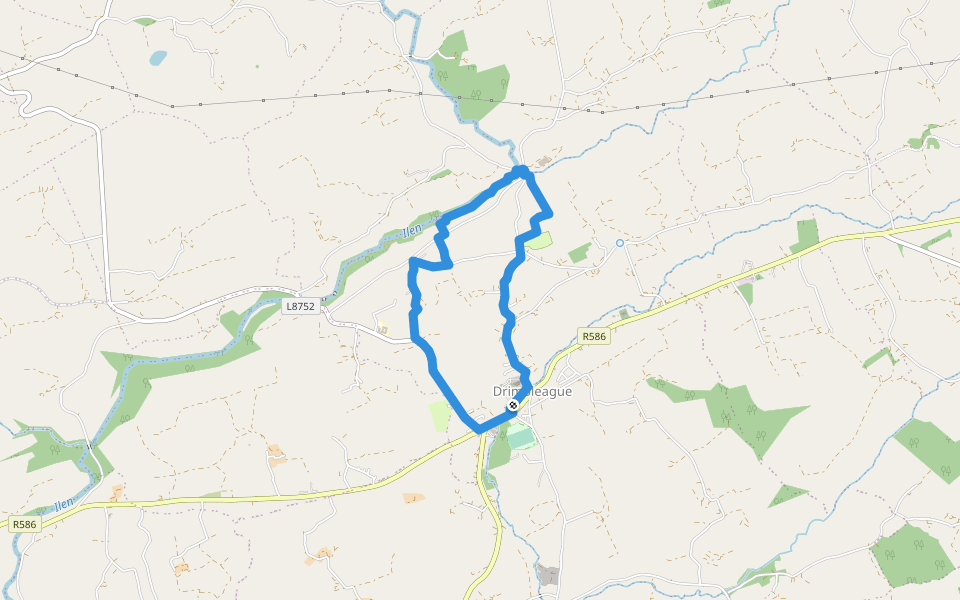 Drimoleague Heritage Loop WalkWalking route · 5.1 mi
Other information
Photo: Mac McCarron · Creative Commons Attribution-ShareAlike 2.0