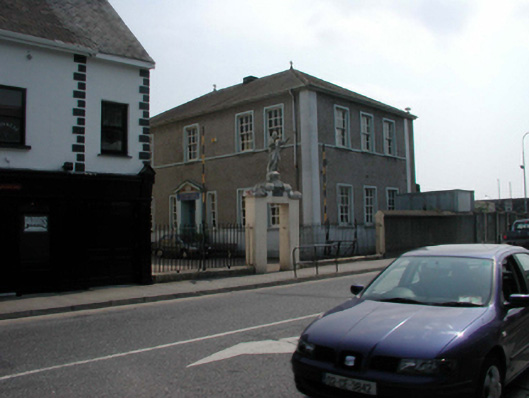
What is recorded here
Detached five-bay two-storey national school, built 1932, on a symmetrical plan retaining original aspect with three-bay two-storey side elevations. Hipped artificial slate roof with clay ridge tiles having terracotta finials, rendered squat chimney stack, and cast-iron rainwater goods on overhanging rendered eaves. Unpainted roughcast walls with rendered course to first floor, and painted rendered piers to corners. Square-headed window openings with rendered sills (forming sill course to first floor), rendered surrounds, and 6/6 timber sash windows. Square-headed door opening with painted rendered pedimented doorcase, glazed timber panelled double doors, overlight, and 2/2 timber sash windows to flanking lights. Set in own grounds perpendicular to road with side (north-west) elevation fronting on to road.
A well-proportioned school incorporating Classically-derived detailing, which has been well maintained to present an original aspect, and which contributes to the visual appeal of the street scene.
This does not grant access. Most recorded buildings are privately owned; view them only from public ground unless the owner allows entry.
Places near here
 Watch TowerHeritage attraction · 34 yd
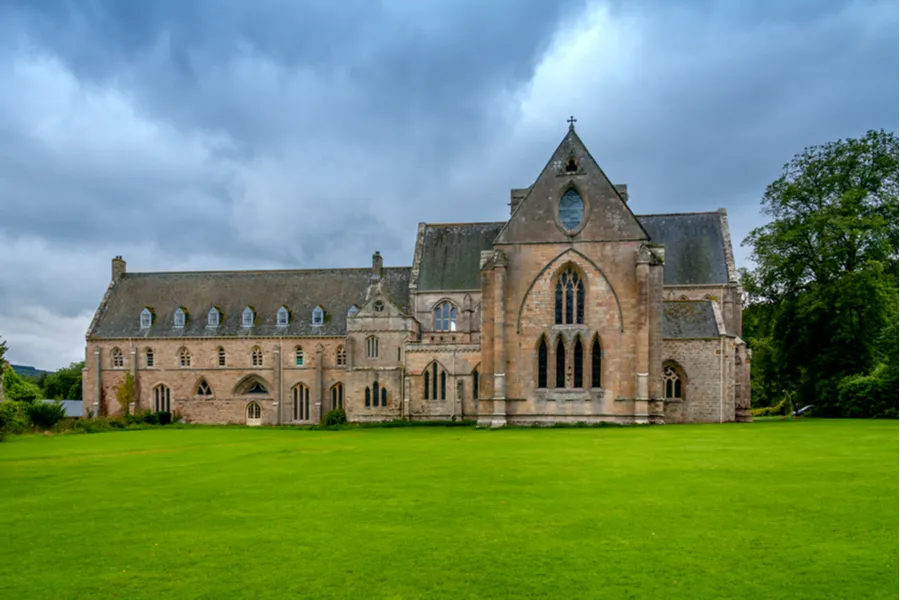 Religious houseReligious house, Benedictine monks · 62 yd
 Double TowerHeritage attraction · 76 yd
 John's BridgeOfficially recorded historic building · 82 yd
 Abbey (Site of)Religious house, Augustinian canons · 357 yd
 Waterford City WallsVisitor information · 360 yd
 Bastioned fort in Waterford CityBastioned fort · 374 yd
 Semi-Lunar TowerCastle · 413 yd
 9/11 MemorialMemorial · 432 yd
 Granny CastleCastle, tower house · 2.6 mi
 Native Woodland Trust:Grace Dieu ReserveWood · 2.7 mi
 Native Irish Tree TrailWood · 2.9 mi
Other information
Photo: National Inventory of Architectural Heritage · Website use allowed for educational or private purposes with source credit