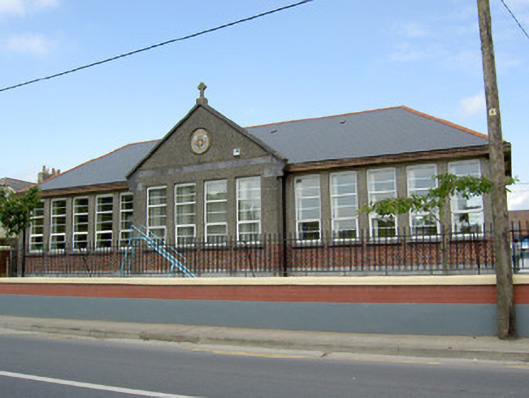
What is recorded here
Detached multiple-bay single-storey national school, built 1940, with central gabled breakfront and having recent flat-roofed single-storey extension to rear. Hipped artificial slate roof with terracotta ridge capping and dressed sandstone eaves course. Dressed limestone coping to breakfront with carved limestone cross finial. Roughcast rendered walls with English bond red brick walls below windows to front elevation with dressed limestone plinth. Breakfront has dressed limestone plat-band, carved limestone brackets and recessed oval panel with render surround and mosaic ceramic plaque. Square-headed window openings with limestone sills and replacement uPVC windows. Former square-headed opening to rear, now blocked, with carved limestone cornice and brackets above. Rendered and red brick wall to front boundary with cast-iron railings.
This building forms a group with the former monastery and other school buildings. Its form and the Modernist horizontal emphasis with expansive windows are typical of school buildings of the early to mid-twentieth century. The incorporation of interesting features, such as the carved brackets and cross finials, adds interest and context.
This does not grant access. Most recorded buildings are privately owned; view them only from public ground unless the owner allows entry.
Places near here
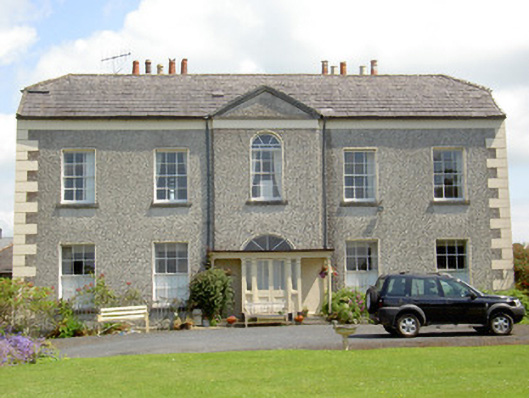 Rock Abbeyhouse · 47 yd
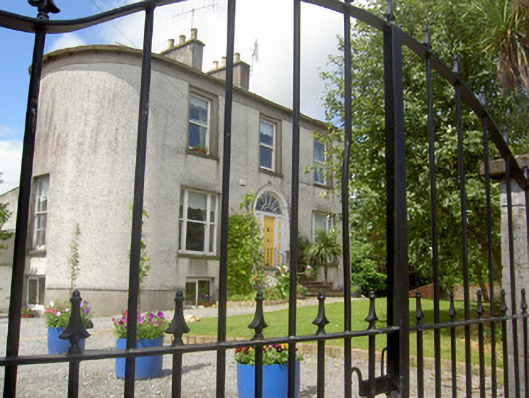 Lower Gate Househouse · 89 yd
 Black mulberryBlack mulberry · 339 yd
 Cashel Folk MusuemMuseum · 413 yd
 Hore AbbeyHeritage attraction · 437 yd
 CrossCross, High cross · 466 yd
 The Rock Of CashelVisitor information · 481 yd
 St. Patricks CathedralCathedral · 505 yd
 Ballyknock HillMountain / peak · 1.5 mi
 Site of CastleCastle, unclassified · 1.7 mi
 Camus Castle (in ruins)Castle, unclassified · 2.3 mi
 European ashEuropean ash · 4.9 mi
Other information
Photo: National Inventory of Architectural Heritage · Website use allowed for educational or private purposes with source credit