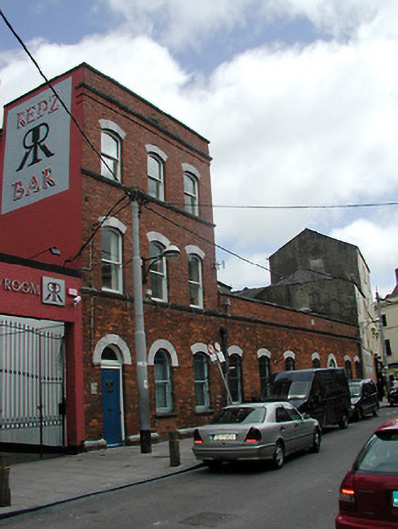
What is recorded here
Detached three-bay three-storey former school with seven-bay single-storey wing to the east, built 1873, now in use as health board offices. Hipped and pitched tile roofs with red brick parapets having limestone copings, string courses and date plaque. Red brick English garden bond walls with moulded string courses at sill levels of upper floors. Segmental-arched window openings and round-headed door openings with ashlar limestone voussoirs. Timber sliding sash windows, having moulded limestone sills to ground floor. Timber matchboard doors with fanlights.
This former school makes an interesting and positive contribution to the streetscape. Built in the latter part of the nineteenth century, this building retains original features and materials, such as the timber sliding sash windows, timber matchboard doors, and limestone date plaque. The red brick and grey limestone utilised in the construction of this notable building add colour and textural interest to the streetscape.
This does not grant access. Most recorded buildings are privately owned; view them only from public ground unless the owner allows entry.
Places near here
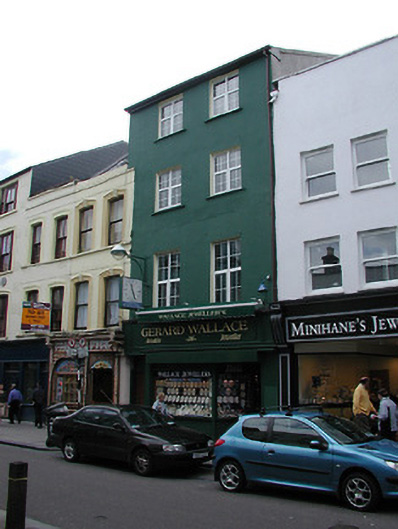 Gerard Wallacehouse · 194 yd
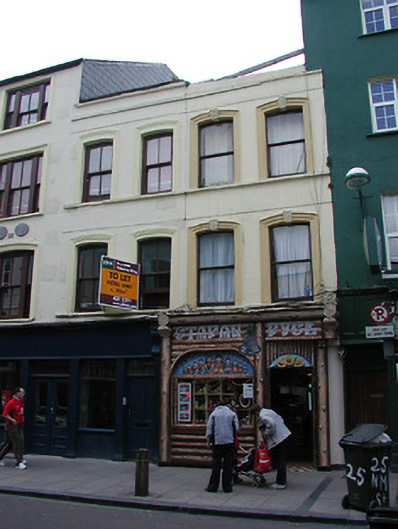 Historic buildingOfficially recorded historic building · 199 yd
 Bishop Lucey Park at Grand ParadeVisitor information · 233 yd
 Church (Site of) (1949-50)Church · 326 yd
 Lavitts QuayMemorial · 463 yd
 Father MatthewMonument · 593 yd
 Tourist OfficeVisitor information · 715 yd
 Mashanaglass Castle (in Ruins)Castle, tower house · 19 mi
 Summerhouse WoodForest · 19 mi
 Ummera WoodWood · 19 mi
 Seefin East TopMountain / peak · 20 mi
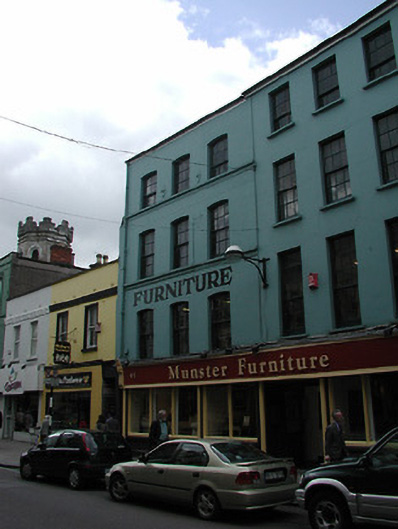 Munster Furniturehouse · 202 yd
Other information
Photo: National Inventory of Architectural Heritage · Website use allowed for educational or private purposes with source credit