What is recorded here
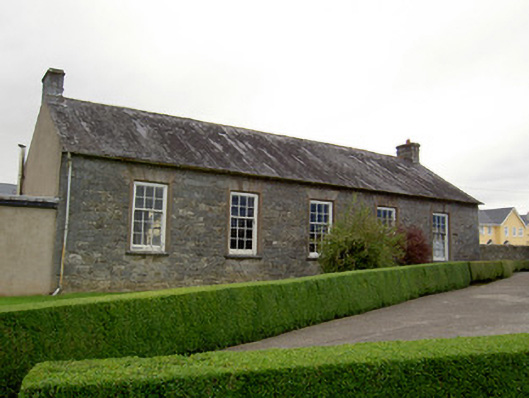
Detached five-bay single-storey former national school, built 1833, now in use as pre-school. Recent four-bay single-storey lean-to addition with dormer windows to north-west elevation wrapping round to north elevation, and three-bay single-storey flat-roofed extension to south elevation. Pitched slate roof with cut limestone chimneystacks and cast-iron rainwater goods. Rubble limestone walls with cut limestone eaves course. Rendered wall to south gable and to extensions. Square-headed window openings with six-over-nine pane timber sliding sash windows, cut limestone sills, render surrounds and dressed limestone voussoirs. Square-headed door opening to south extension with recent timber battened double-leaf door. Sited at right angle to road.
This school is typical in form and size to many national schools of its era in Ireland which were often single-storey in design, with the entrance to the gable ends. The simple and regular form is accentuated by the pitched roof with end chimneystacks and by the tall window openings retaining their timber sliding sash windows. There is evidence of fine stone-crafting in the wall construction and in the voussoirs to the windows. The building is sited adjacent to the Roman Catholic church and together the two form a notable part of the roadscape.
This does not grant access. Most recorded buildings are privately owned; view them only from public ground unless the owner allows entry.
Places near here
 Saint Martin's Churchchurch/chapel · 37 yd
 Moore Parkgates/railings/walls · 110 yd
 G YdGraveyard · 375 yd
 Kilworth CastleCastle · 1242 yd
 Fulacht fia in GlansheskinFulacht fia · 1515 yd
 Glansheskin WoodVisitor information · 1718 yd
 Glansheskin Forest Recreation AreaVisitor information · 1.0 mi
 Macroney CastleCastle, tower house · 1.2 mi
 Kilworth WoodWood · 1.2 mi
 Strawhall WoodForest · 3.6 mi
 FlagCave · 3.6 mi
 St Dominick's WellSpring · 5.0 mi
Other information
Photo: National Inventory of Architectural Heritage · Website use allowed for educational or private purposes with source credit