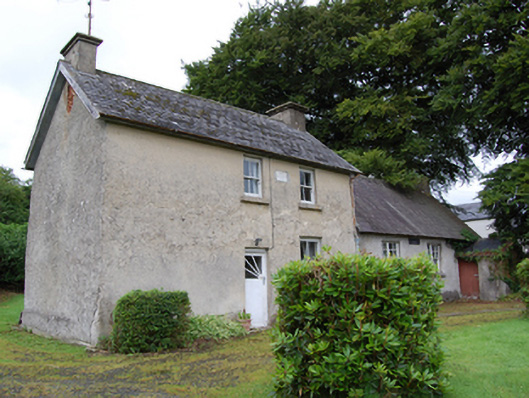
What is recorded here
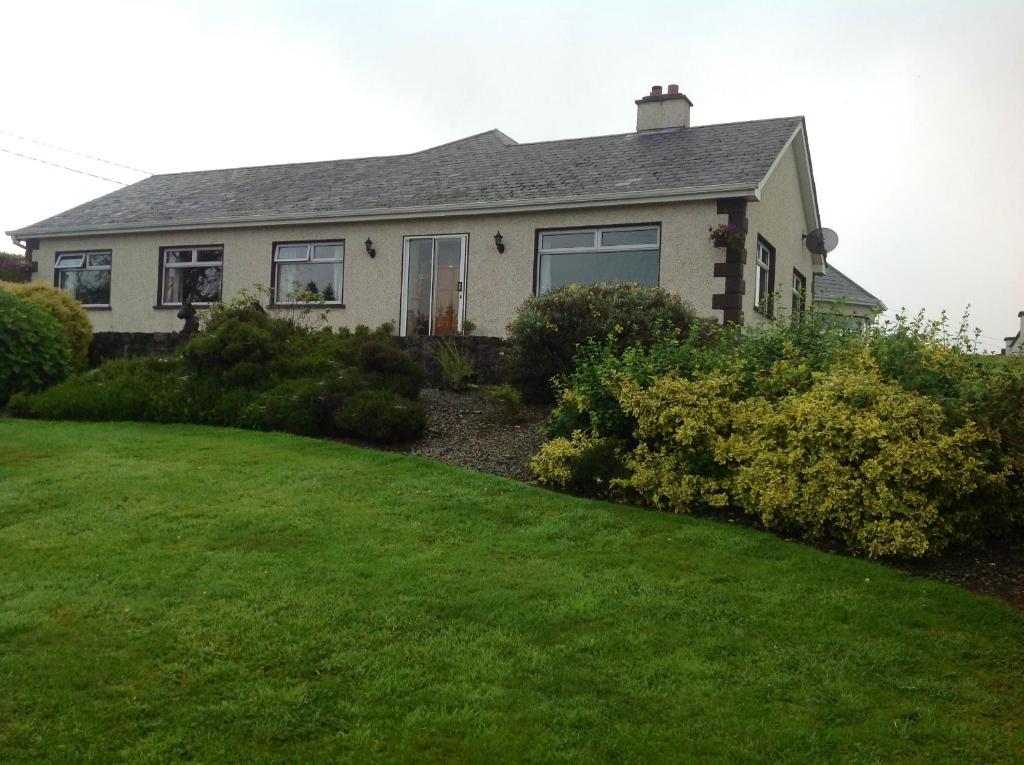
Detached four-bay single-storey former school, built c.1850, with projecting entrance porch, having two-bay two-storey block added to south, 1925. Pitched slate roof having rendered chimneystacks with cornice detail to south bays. Roof to north supported by rafters with carved ends and having plain rendered chimneystack to gable. Sections of cast-iron rainwater goods. Roughcast rendered walls to north bays and smooth render to south bays. Timber plaque to north bays reading “Ballintemple National School” and cut stone plaque to south bays reading “Erected by Rev. R.J. Walker 1925”. Square-headed openings with cut and dressed stone sills to windows. Bipartite arrangement with timber mullions and four-over-four timber sash windows to north bays. Two-over-two timber sashes to southern bays. Glazed and timber door to north bays and sheeted timber door to side of entrance porch.
A former Church of Ireland school which has evolved to its present picturesque form over two construction stages, having a schoolmaster's house added in 1925. Set in cloae proximity to Ballintemple Church of Ireland church and graveyard, it forms part of an ensemble of architectural and social heritage interest. The building is enhanced by the retention of historic fabric such as the slate roof, sheeted timber doors, and bipartite sash windows. It remains an interesting part of the social history of the surrounding area.
This does not grant access. Most recorded buildings are privately owned; view them only from public ground unless the owner allows entry.
Places near here
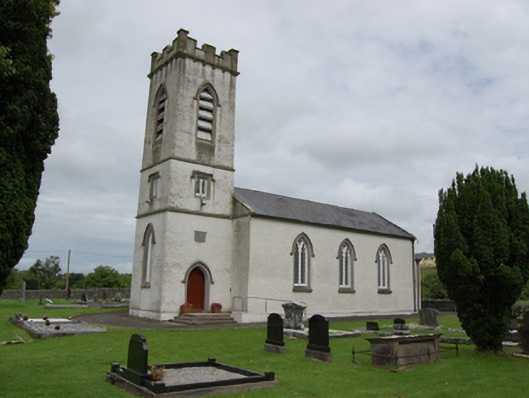 St Patrick’s Church of Ireland Churchchurch/chapel · 55 yd
 Not inidcatedChurch · 80 yd
 BroomhillWood · 907 yd
 Caldragh (Site of)Church · 1.2 mi
 Ardvarny ForestForest · 2.1 mi
 Enclosure in Drumcrow (denn Ed)Enclosure · 2.1 mi
 Ardkill MoreMountain / peak · 2.6 mi
 BellvilleMountain / peak · 2.7 mi
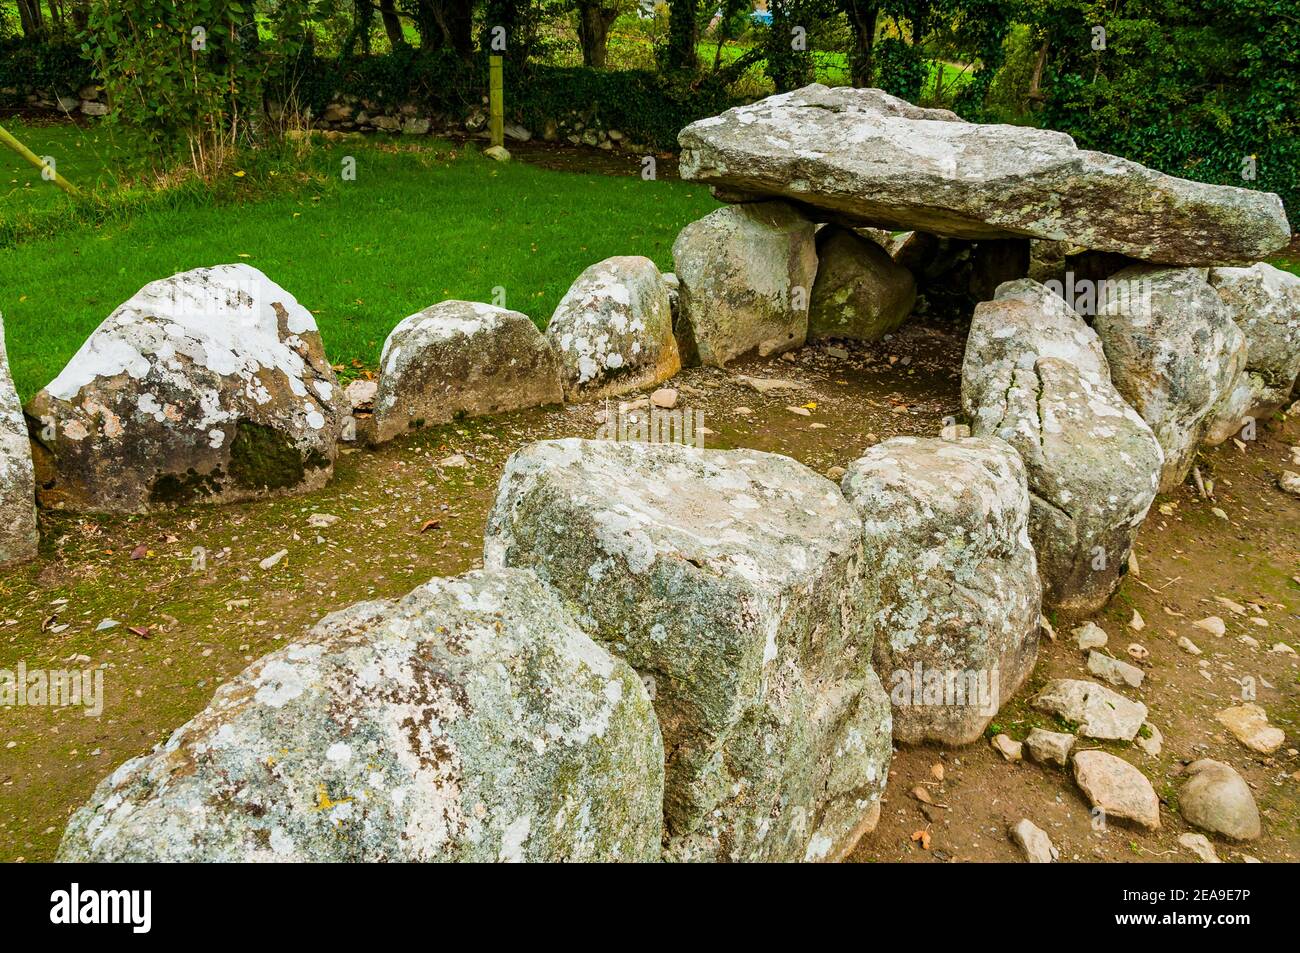 Giant's GraveArchaeological place · 2.8 mi
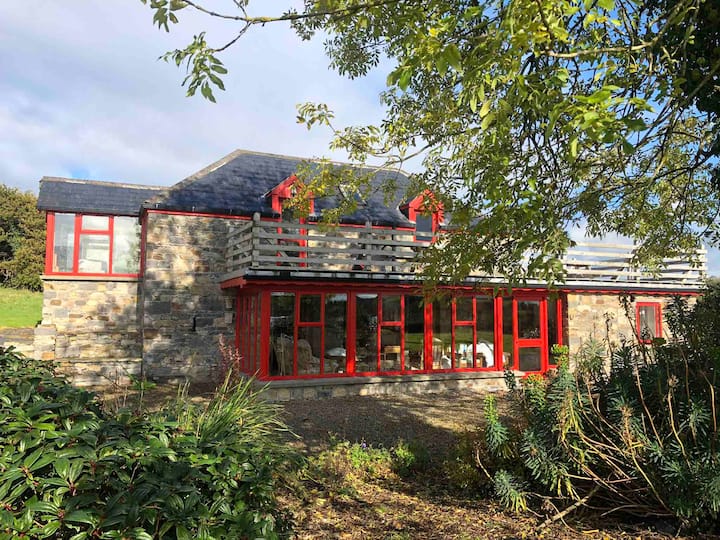 Red IslandIslet · 3.3 mi
 Castle CosbyCastle, unclassified · 3.4 mi
 Carricknagore RockNamed rock · 3.4 mi
Other information
Photo: National Inventory of Architectural Heritage · Website use allowed for educational or private purposes with source credit