
What is recorded here
Detached three-bay two-storey house, built c. 1940. Hipped slate roof. Square-headed window openings. Canted bay windows to ground floor. Pebbledashed and rendered walls. Boundary walls to front.
This house, though modest, is a significant twentieth-century urban building within Foynes. It retains its overall character and is a positive contribution to the streetscape.
This does not grant access. Most recorded buildings are privately owned; view them only from public ground unless the owner allows entry.
Places near here
 E. O'Connorhouse · 256 yd
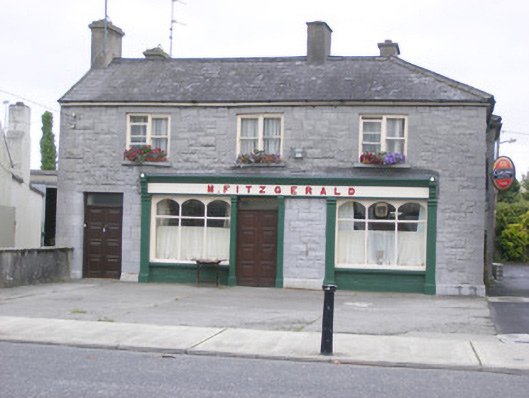 M. Fitzgeraldhouse · 271 yd
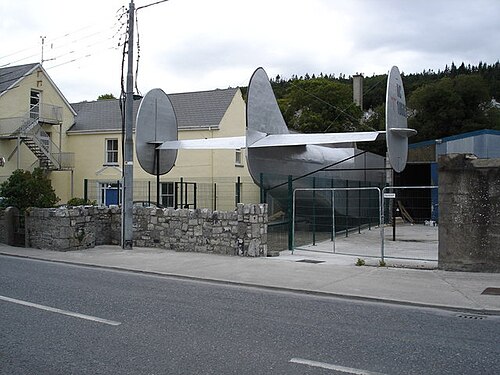 Foynes Flying Boat & Maritime MuseumMuseum · 548 yd
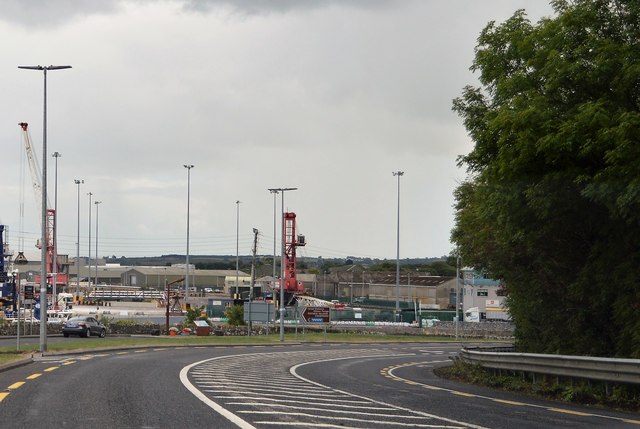 Foynes Island ViewpointViewpoint · 894 yd
 Gammarel PointHeadland · 1087 yd
 Fulacht fia in Foynes IslandFulacht fia · 1565 yd
 Foynes IslandIsland · 1688 yd
 St. Patricks SeatRitual site, holy/saint's stone · 1.1 mi
 Battery PointHeadland · 1.2 mi
 Robertstown Castle (in ruins)Castle, tower house · 1.3 mi
 Dysert Castle (in ruins)Castle, tower house · 2.1 mi
 Monterey CypressMonterey Cypress · 2.2 mi
Other information
Photo: National Inventory of Architectural Heritage · Website use allowed for educational or private purposes with source credit