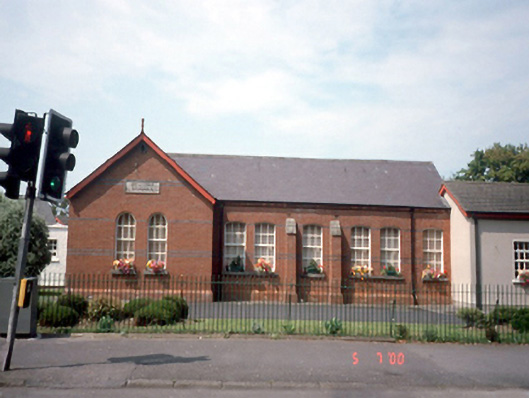
What is recorded here
Formerly detached eight-bay single-storey red brick national school, c.1900, with advanced gabled entrance bays to west end. Flat-roofed recessed extension to west, c.1960, linking building with 1956 school house. Single-storey advanced extension to east, c.1985.ROOF: Double pitched and gable-fronted; flat-roof to end bay; natural slates to main block; fibre-cement slate to wing; concrete ridge tiles; timber eaves; clay finial; cast-iron rainwater goods. WALLS: Red brick; Flemish bond; grey brick courses; pair of buttresses to front; granite coping; cut-stone plaque inscribed: "Malahide/schools"; roughcast to end bay; nap rendered to wing; red brick dressings. OPENINGS: Round- and segmental-headed window openings; stone sills; 6/6 and 9/6 timber sash windows; square-headed window openings to wings; concrete sills; timber casement windows.
This does not grant access. Most recorded buildings are privately owned; view them only from public ground unless the owner allows entry.
Places near here
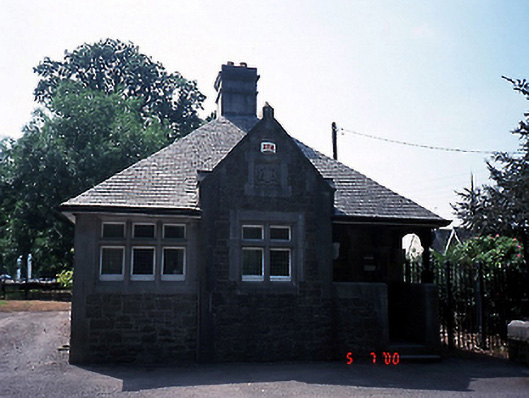 Malahide Castlegate lodge · 336 yd
 Casino Model Railway MuseumMuseum · 386 yd
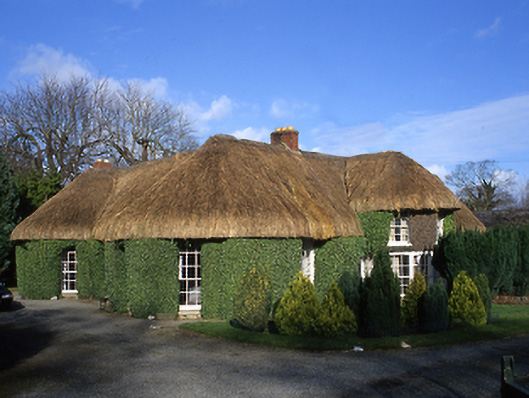 Casinohouse · 388 yd
 Malahide Castle Demesne Church (Ruin)Ruins · 558 yd
 Malahide DemesneVisitor information · 727 yd
 Welcome To MalahideVisitor information · 798 yd
 AnchorMonument · 997 yd
 Enclosure in Broomfield (coolock By.)Enclosure · 1752 yd
 Malahide BeachBeach / strand · 1.1 mi
 MoatCastle, motte and bailey · 1.1 mi
 Black WoodWood · 1.4 mi
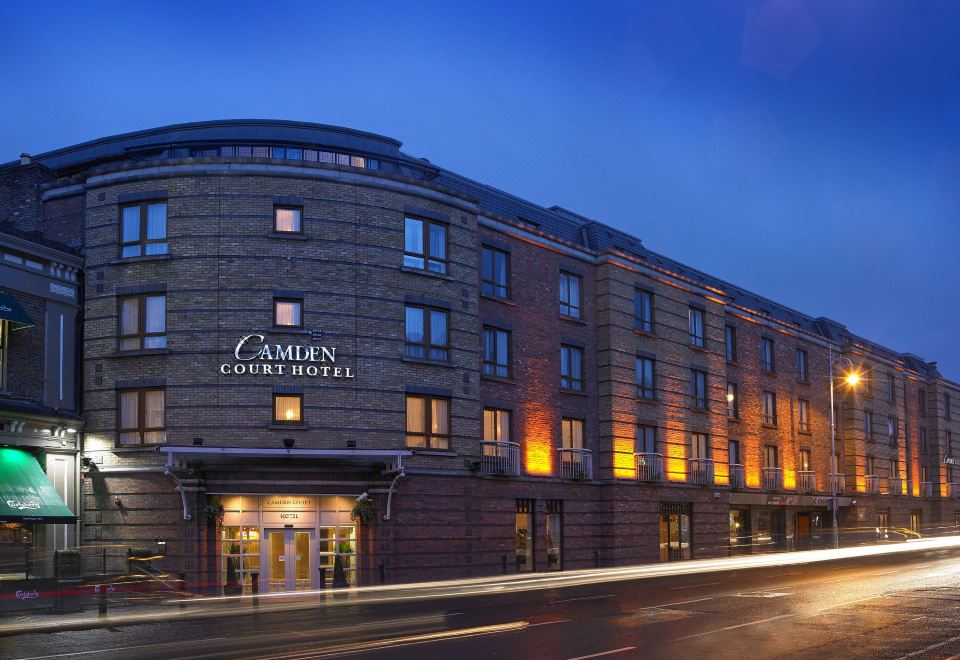 Kinsealy CourtMemorial · 1.5 mi
Other information
Photo: National Inventory of Architectural Heritage · Website use allowed for educational or private purposes with source credit