
What is recorded here
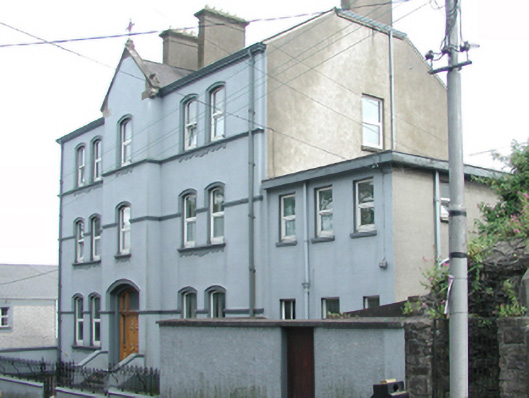
Detached five-bay two-storey national school, c.1910, on a shallow H-shaped plan retaining original aspect with two-bay two-storey gabled advanced end bays, and three-bay two-storey side elevations to east and to west. Pitched slate roof on a H-shaped plan with red clay ridge tiles, timber bargeboards to gables having king post detailing and cross finials to apexes, and cast-iron rainwater goods on timber eaves. Unpainted roughcast walls with painted rendered wall to entrance bay to centre. Square-headed window openings with stone sills. 2/2 timber sash windows with 1/1 timber sash windows to ground floor entrance bay forming ‘sidelights’. Round-headed door opening with moulded rendered pedimented doorcase, timber panelled door and overlight. Set back from road in grounds shard with Saint Stephen’s Monastery.
This school is an attractive building that has been very well maintained to present an original aspect, retaining original salient features and materials. The school is distinguished by the fine detailing, including an attractive doorcase and timber details to the gables. The school is of additional significance in the locality as evidence of the continued development of educational centres in Waterford City by church bodies, such as the De La Salle order, in the early twentieth century.
This does not grant access. Most recorded buildings are privately owned; view them only from public ground unless the owner allows entry.
Places near here
 Semi-Lunar TowerCastle · 21 yd
 Saint Stepehen's Monasterymonastery · 31 yd
 Saint Stephen's Monastery National Schoolschool · 41 yd
 Waterford City WallsVisitor information · 66 yd
 Holy well in Waterford CityHoly well · 84 yd
 Beach TowerCastle · 174 yd
 Habitation site in Waterford CityHabitation site · 191 yd
 French TowerHeritage attraction · 287 yd
 Double TowerHeritage attraction · 376 yd
 9/11 MemorialMemorial · 470 yd
 Native Woodland Trust:Grace Dieu ReserveWood · 2.5 mi
 Native Irish Tree TrailWood · 2.8 mi
Other information
Photo: Chris · CC BY-SA 2.0