
What is recorded here
Detached six-bay double-height national school, built c.1955. Now disused. Four-bay single-storey flat-roof block to rear and whole flanked by flat-roofed porches to gable ends with concrete canopies over doors to sides. Sprocketed slate roof with roughcast rendered chimneystack, and cast-iron rainwater goods. Roughcast rendered walls with rendered plinth and slate date plaque. Square-headed openings with six-over-six pane timber sliding sash windows and concrete sills. Timber battened doors. Flat-roof rendered concrete block playground shelter with open front with round columns. Bounded by roughcast rendered walls with concrete stile and steel gates.
A variation of the standard design for national schools built throughout the twentieth century, the building is a successful attempt to design in sympathy with the vernacular architectural tradition of rural Ireland, by using simple forms and a limited palette of materials. This former school retains many of its original features and materials such as the timber sash windows, timber door and bootscrape, date plaque, pedestrian stile, steel gates and playground shelter.
This does not grant access. Most recorded buildings are privately owned; view them only from public ground unless the owner allows entry.
Places near here
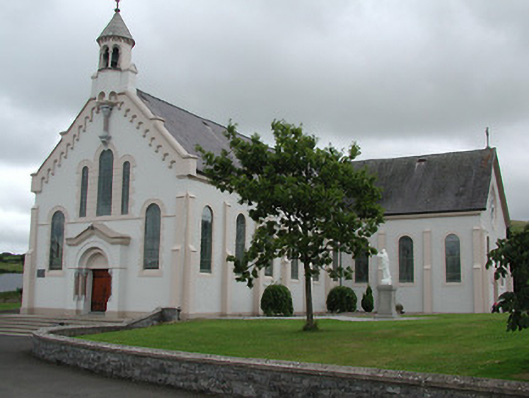 Catholic Church of the Sacred Heartchurch/chapel · 137 yd
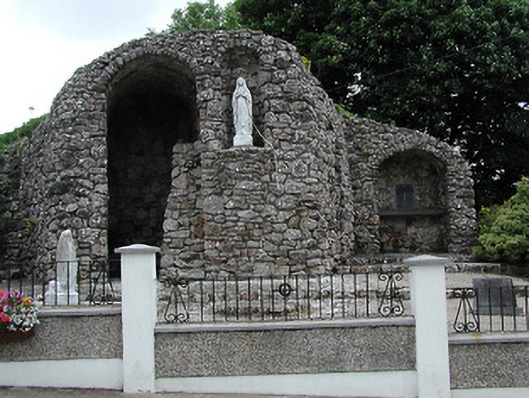 shrine/oratory/grottoshrine/oratory/grotto · 207 yd
 Templeougher (site of)Church · 253 yd
 Moher HillMountain / peak · 1004 yd
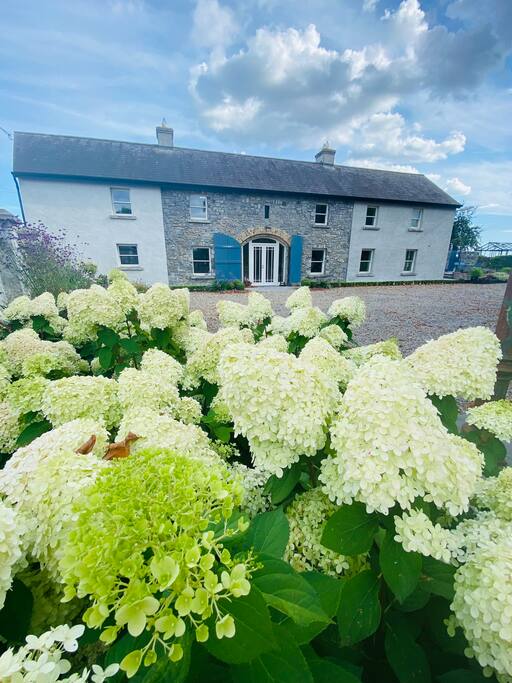 Fulacht fia in GortnahallaFulacht fia · 1.1 mi
 Site of Cashlauncreen CastleCastle, tower house · 1.4 mi
 CastleCastle, motte and bailey · 1.9 mi
 KnockaneMountain / peak · 2.6 mi
 Kilvilcorris BogForest · 6.0 mi
 Killavalla WoodForest · 6.8 mi
 Silvermines ViewpointViewpoint · 10 mi
 Our Lady Assumed into HeavenMemorial · 11 mi
Other information
Photo: National Inventory of Architectural Heritage · Website use allowed for educational or private purposes with source credit