
What is recorded here
Detached six-bay single-storey museum, built 1932, retaining original aspect. Hipped roof with slate. Clay ridge tiles. Glazed lantern along ridge with gable-ended glazed roof in iron frame. Cast-iron rainwater goods. Cement rendered walls. Unpainted. Square-headed window openings. Concrete sills. Iron casement windows. Square-headed door opening. Cement rendered surround. Timber panelled door with diagonal tongue-and-groove timber panelling. Set in grounds shared with Saint Patrick’s College.
This building, planned as an unassuming block of regular proportions distinguished by the lantern to the roof, is of some social and historical interest representing the continued expansion of the college grounds in the early to mid twentieth century. The building retains its original form and character, with original features intact, including an attractive timber panelled door, fittings to the window openings and a slate roof.
This does not grant access. Most recorded buildings are privately owned; view them only from public ground unless the owner allows entry.
Places near here
 National Science MuseumMuseum · 11 yd
 Russell LibraryHeritage attraction · 34 yd
 The OrchardWood · 71 yd
 Our Lady Queen of AngelsMemorial · 165 yd
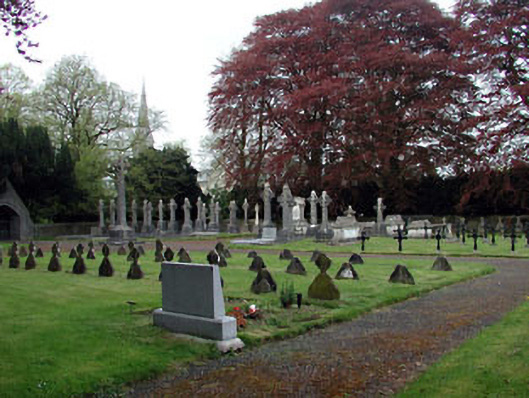 Saint Patrick's Collegegraveyard/cemetery · 181 yd
 Jennifer McQuinnMemorial · 229 yd
 Bond Bridgebridge · 280 yd
 Tree of HeavenTree of Heaven · 293 yd
 CastleCastle, Anglo-Norman masonry castle · 374 yd
 Enclosure in MaynoothEnclosure · 617 yd
 Ecclesiastical enclosure in Laraghbryan EastEcclesiastical enclosure · 1084 yd
 Pugin HallHeritage attraction · 71 yd
Other information
Photo: National Inventory of Architectural Heritage · Website use allowed for educational or private purposes with source credit