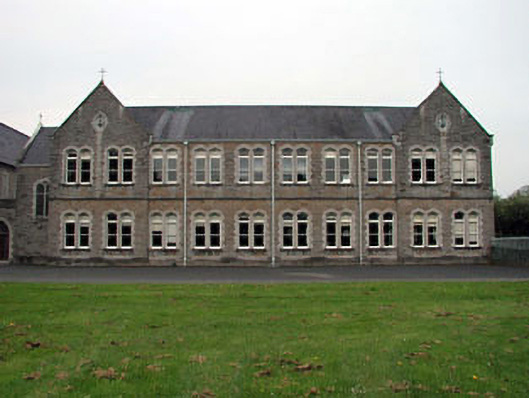
What is recorded here
Attached ten-bay two-storey dormitory building with attic, c.1880, comprising six-bay two-storey central block with two-bay two-storey gabled advanced flanking bays having single-bay two-storey recessed lower end bay to left (north-west) with single-bay single-storey linking entrance bay to left (north-west). Now in use as exam hall. Hipped roof with slate (gabled to advanced bays; gable-ended to recessed end bay). Clay ridge tiles. Cut-stone coping to gables with cross finials to apexes. Profiled cast-iron rainwater goods on eaves course. Flat-roofed to linking entrance bay. Materials not visible behind parapet walls. Irregular coursed squared rubble sandstone walls. Cut-stone dressings including stringcourse to first floor. Pointed-arch window openings (paired). Cut-stone block-and-start surrounds. 1/1 timber sash windows with fixed-pane overlights. Pointed-oval windows openings to gables. Cut-stone surrounds. Fixed-pane timber windows. Paired pointed-arch window openings to recessed end bay in cut-stone block-and-start surround. Fixed-pane window (possibly with stained glass). Pointed-arch door opening to linking entrance bay. Cut-stone block-and-start surround. Diagonal tongue-and-groove timber panelled door. Leaded overlight. Set in grounds shared with Saint Patrick’s College. Tarmacadam forecourt to front (south-west).
Loftus Hall is of social and historical significance representing the continued expansion of Saint Patrick’s College as a seminary in the late nineteenth century. Composed of regular proportions, the building presents a balanced front (south-west) elevation on to the grounds. The construction of the building in squared rubble sandstone is a good example of the high quality of stone masonry practised in the locality. Well-maintained, the block retains its original form and most of its original fabric, including timber sash fenestration, timber fittings to the door opening and a slate roof with cast-iron rainwater goods.
This does not grant access. Most recorded buildings are privately owned; view them only from public ground unless the owner allows entry.
Places near here
 National Science MuseumMuseum · 25 yd
 The OrchardWood · 46 yd
 Russell LibraryHeritage attraction · 67 yd
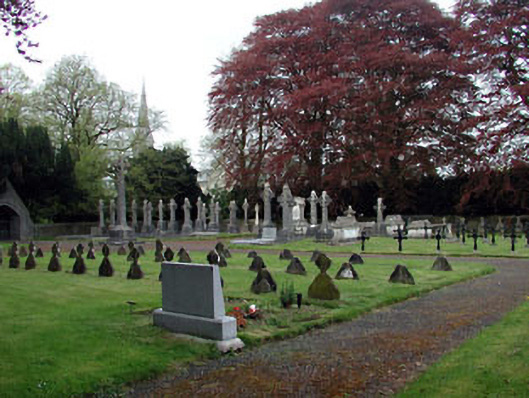 Saint Patrick's Collegegraveyard/cemetery · 145 yd
 Our Lady Queen of AngelsMemorial · 183 yd
 Jennifer McQuinnMemorial · 225 yd
 Bond Bridgebridge · 263 yd
 Tree of HeavenTree of Heaven · 329 yd
 CastleCastle, Anglo-Norman masonry castle · 409 yd
 Enclosure in MaynoothEnclosure · 631 yd
 Ecclesiastical enclosure in Laraghbryan EastEcclesiastical enclosure · 1082 yd
 Pugin HallHeritage attraction · 106 yd
Other information
Photo: National Inventory of Architectural Heritage · Website use allowed for educational or private purposes with source credit