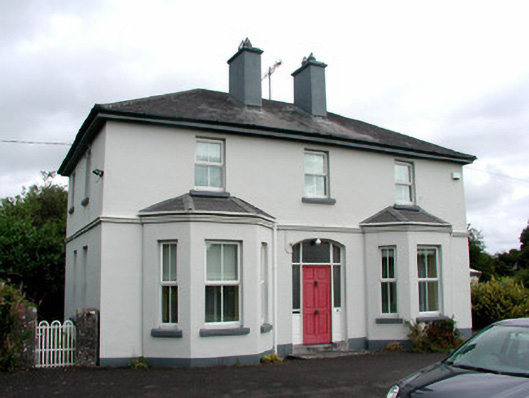
What is recorded here
Detached three-bay two-storey parochial house, built c.1900, with flat-roofed block to rear. Hipped slate roof with rendered chimneystacks and cast-iron rainwater goods. Ruled-and-lined render to walls with stucco string course. Canted bay windows to façade. uPVC replacement windows and stone sills. Replacement timber panelled door with sidelights, overlights and limestone step. Rendered outbuilding to rear with cut stone gate piers leading to it. Cut stone gate piers with wrought-iron gate to west. Cut stone gate piers to church. House set in mature garden, bounded by concrete wall with ashlar gate piers and replacement gates.
This parochial house retains its simple, well-proportioned form, though some original fabric has been lost. The canted bay windows add a pleasing symmetry to the modest façade, while the stone gate piers and outbuilding contribute to the site. The parochial house forms a group with the church to its west.
This does not grant access. Most recorded buildings are privately owned; view them only from public ground unless the owner allows entry.
Places near here
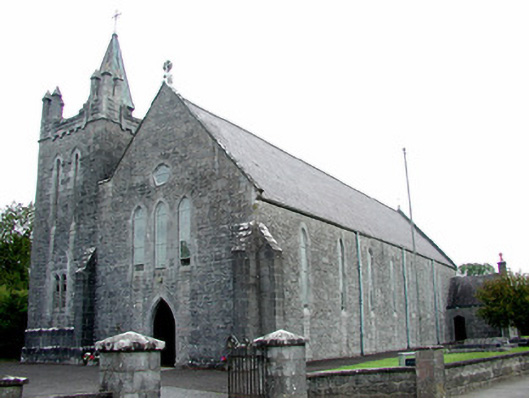 Saint Patrick's Catholic Churchchurch/chapel · 52 yd
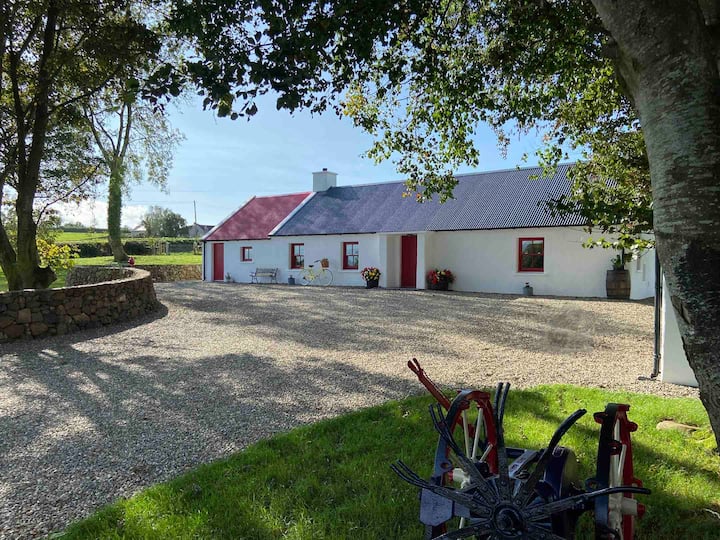 Embanked enclosureFairy fort / earthen ringfort · 174 yd
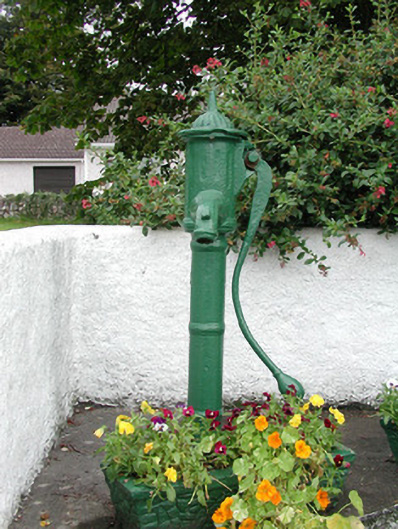 water pumpwater pump · 248 yd
 Hangman's HillMountain / peak · 696 yd
 Not idicatedFairy fort / earthen ringfort · 765 yd
 Galey CastleCastle, tower house · 1.0 mi
 Galey BayBay · 1.2 mi
 CastleCastle, tower house · 1.7 mi
 Cruit BayBay · 1.9 mi
 Sedgy IslandIslet · 2.4 mi
 Ballymurray ForestForest · 2.5 mi
 Dogs IslandIslet · 2.7 mi
Other information
Photo: National Inventory of Architectural Heritage · Website use allowed for educational or private purposes with source credit