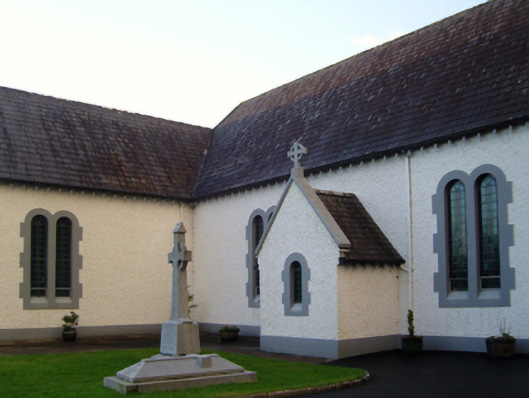
What is recorded here
Detached three-bay double-height Catholic church, built 1927, on a T-shaped plan comprising two-bay double-height nave opening into single-bay (single-bay deep) double-height transepts centred on chancel to crossing (south). Renovated, 1988, with sanctuary reordered. Pitched slate roof on a T-shaped plan with lichen-covered clay ridge tiles, concrete coping to gables on moulded kneelers with Celtic Cross finials to apexes, and replacement uPVC rainwater goods on exposed timber rafters retaining some cast-iron octagonal or ogee hoppers and downpipes. Roughcast walls on rendered plinth. Round-headed window openings in bipartite arrangement with rendered block-and-start surrounds framing fixed-pane fittings having stained glass margins centred on square glazing bars. Round-headed window openings (transepts) with rendered block-and-start surrounds framing fixed-pane fittings having stained glass margins centred on square glazing bars. Round-headed window opening in tripartite arrangement (south) with rendered block-and-start surround framing storm glazing over fixed-pane fittings having leaded stained glass panels. Round-headed window opening to entrance (north) front with rendered block-and-start surround framing fixed-pane fitting having stained glass margins centred on square glazing bars. Interior including vestibule (north); square-headed door opening into nave with glazed timber double doors; full-height interior open into roof with central aisle between timber pews, paired Gothic-style timber stations between stained glass memorial windows (----), carpeted stepped dais to sanctuary to crossing (south) reordered, 1988, with cut-veined green Connemara marble panelled altar below stained glass "South Window" (----) in "Fleur-de-Lys"-detailed mosaic tiled surround, and exposed collared "A-frame" timber roof construction on cut-limestone corbels with wind braced rafters to timber boarded ceiling on carved timber cornice. Set in landscaped grounds.
A church erected to designs by Rudolph Maximilian Butler (1872-1943) of Kildare Street, Dublin (Irish Builder 5th June 1920, 390; 17th September 1927, 690), representing an integral component of the ecclesiastical heritage of County Mayo with the architectural value of the composition, one recalling the Butler-restructured Catholic Church of Christ the King (1924) in Tully Cross, County Galway, suggested by such attributes as the traditional "T"-shaped plan form, aligned along a liturgically-incorrect axis; and the slender profile of the coupled openings underpinning a streamlined Romanesque theme with the sanctuary defined by a simplified "Trinity Window". Having been well maintained, the elementary form and massing survive intact together with quantities of the original fabric, both to the exterior and to the interior reordered (1988) in accordance with the liturgical reforms sanctioned by the Second Ecumenical Council of the Vatican (1962-5) where contemporary joinery; and a vibrant "South Window" designed (----) by William J. Dowling (1907-1980) of Harry Clarke Stained Glass Studios (closed 1973) of Dublin, all highlight the artistic potential of the composition: meanwhile, an exposed timber roof construction pinpoints the engineering or technical dexterity of a church making a pleasing visual statement in a sylvan street scene. NOTE: A reclaimed date stone records that 'THE ABOVE CROSS WAS ERECTED AND THIS CHAPEL SLATED BY THE REVd. J. FITZGERALD P.P. OF ISLANDEADY A.D. 1856'.
This does not grant access. Most recorded buildings are privately owned; view them only from public ground unless the owner allows entry.
Places near here
 Grave Yd.Graveyard · 944 yd
 Church (in ruins)Church · 966 yd
 Islandeady Constabulary Barrackgarda station/constabulary barracks · 970 yd
 IndicatedEnclosure · 1.5 mi
 Cock IslandWood · 2.2 mi
 Maria Browne O'DonelMemorial · 2.3 mi
 Raheens WoodForest · 2.3 mi
 Castle in ruinsCastle, unclassified · 3.8 mi
 Brockagh Castle in ruinsCastle, tower house · 4.4 mi
 Saint John Baptist de La SalleMemorial · 4.7 mi
 Battle of CastlebarMajor battlefield · 4.8 mi
 Pirate QueenHeritage attraction · 5.8 mi
Other information
Photo: National Inventory of Architectural Heritage · Website use allowed for educational or private purposes with source credit