
More pictures of this place


What is recorded here
The ordinary view hides the useful part of the story. Window openings are generally semi-circular arch headed with either decorative leaded glass or multiple pane timber frames.
Detached three-bay single-storey Catholic church, built c.1850. The church is T- plan with a square two-stage tower to the east side; it has a castellated parapet and tall pinnacles. To the rear west side there are a number of later gabled single-storey additions. The building is finished in render while the tower is in granite rubble with raised ashlar granite quoins. The doors are set within semi-circular arched openings. Window openings are generally semi-circular arch headed with either decorative leaded glass or multiple pane timber frames. The pitched roof is finished with slate and cast-iron rainwater goods. Internally the church was re-ordered following the Second Vatican Council but is otherwise in original condition. At either side of the transepts there are galleries with panelled guard rails. The original altar and altar rails have been retained along with the original pews and stations of the cross. The building sits on a slight rise.
Window openings are generally semi-circular arch headed with either decorative leaded glass or multiple pane timber frames.
A delightful mid 19th-century church which is in excellent condition. Its appearance is considerably enhanced by the retention of its original setting.
The story behind this place
Window openings are generally semi-circular arch headed with either decorative leaded glass or multiple pane timber frames.
This does not grant access. Most recorded buildings are privately owned; view them only from public ground unless the owner allows entry.
Places near here
 Grave YardGraveyard · 115 yd
 IndicatedChurch · 130 yd
 Johnny Fox's MemorialMemorial · 407 yd
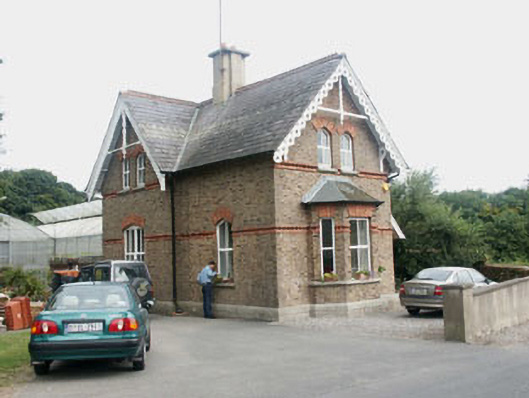 Glencormick Housegate lodge · 557 yd
 European YewEuropean Yew · 591 yd
 Monterey CypressMonterey Cypress · 620 yd
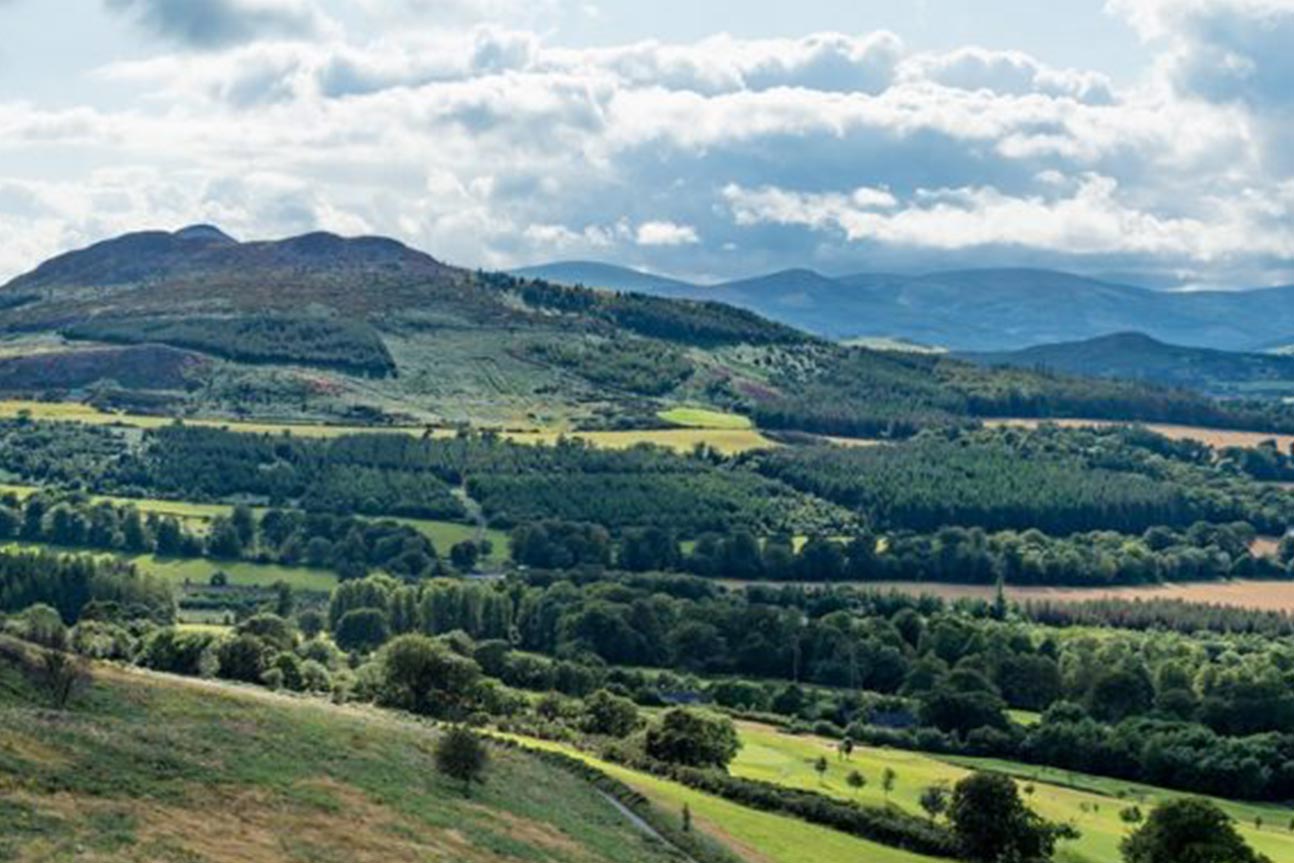 Belmont WayWalking route · 1617 yd
 Little Sugar LoafMountain / peak · 1653 yd
 The Sugar Loaf WayWalking route · 1666 yd
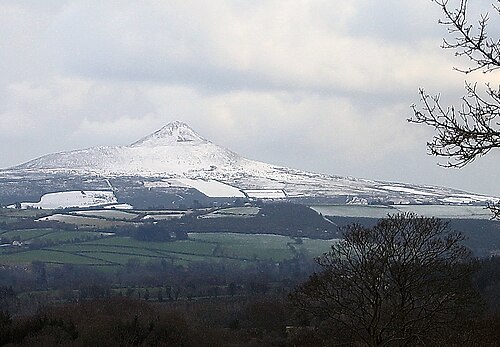 Great Sugar LoafMountain · 1.1 mi
 Great SugarloafMountain / peak · 1.1 mi
 Ecclesiastical enclosure in Kilmurry North (rathdown By.)Ecclesiastical enclosure · 1.2 mi
Other information
Photo: Cbreathnach · CC BY-SA 4.0