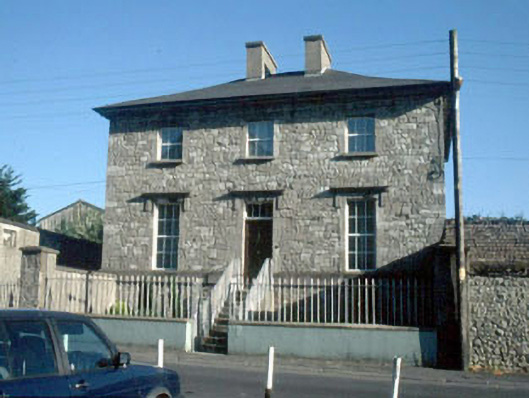
What is recorded here
Detached three-bay two-storey over basement Regency villa, c. 1830, used as parochial house since c. 1840, with two-storey split-level return to rear. Front garden with rendered plinth wall, granite coping, iron railings and original gates. Rubble boundary wall with stock brick top to garden to side, granite steps, hand pump with lead pipework to rear yard. Gates inscribed : 'J and C McLoughlin Dublin'.
This does not grant access. Most recorded buildings are privately owned; view them only from public ground unless the owner allows entry.
Places near here
 Saint Michael's Catholic Churchchurch/chapel · 58 yd
 Hibernian Housebank/financial institution · 102 yd
 Whites [sic] Castle, Police BarrackCastle, tower house · 159 yd
 1798 memorialMemorial · 171 yd
 Town HallMuseum · 195 yd
 Ernest ShackletonMemorial · 200 yd
 Woodstock CastleRuins · 640 yd
 Enclosure in ArdrewEnclosure · 1131 yd
 Enclosure in PrusselstownEnclosure · 1221 yd
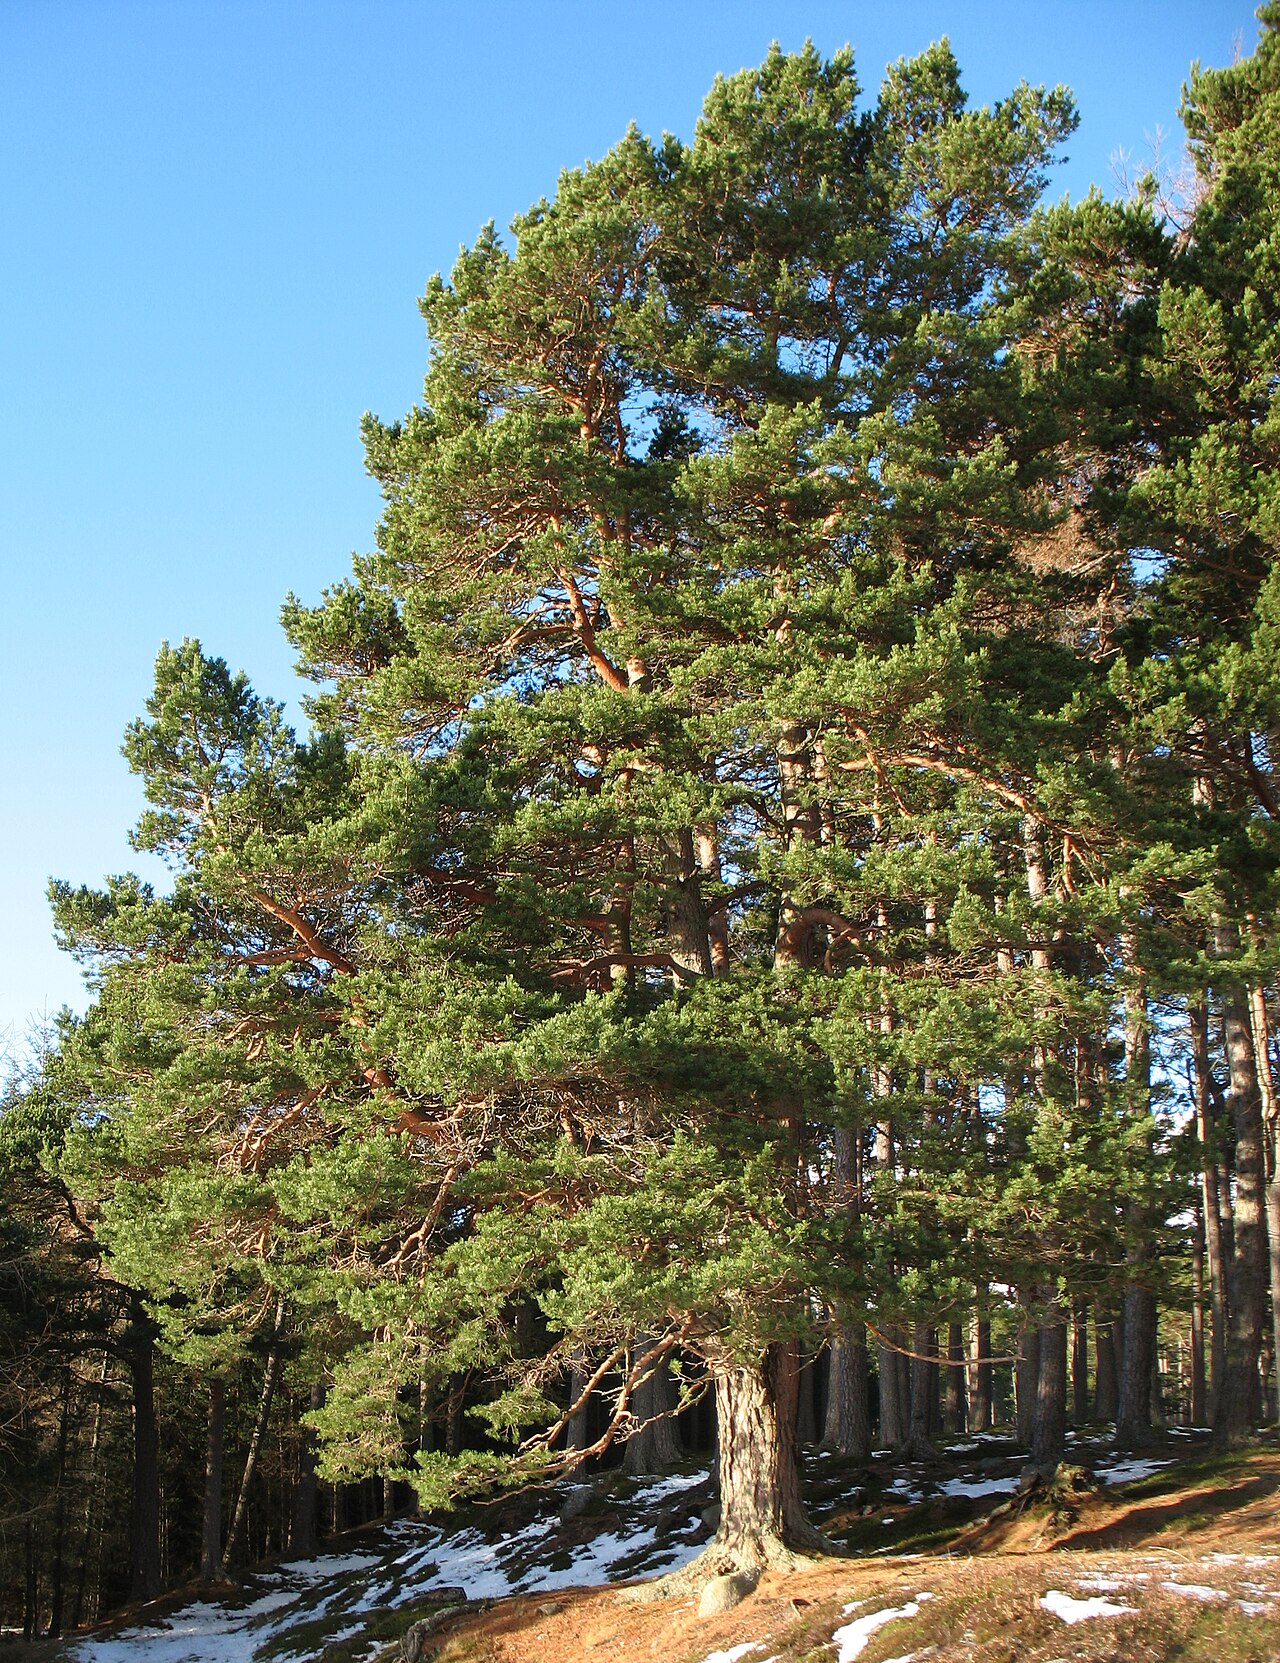 Scots PineScots Pine · 2.0 mi
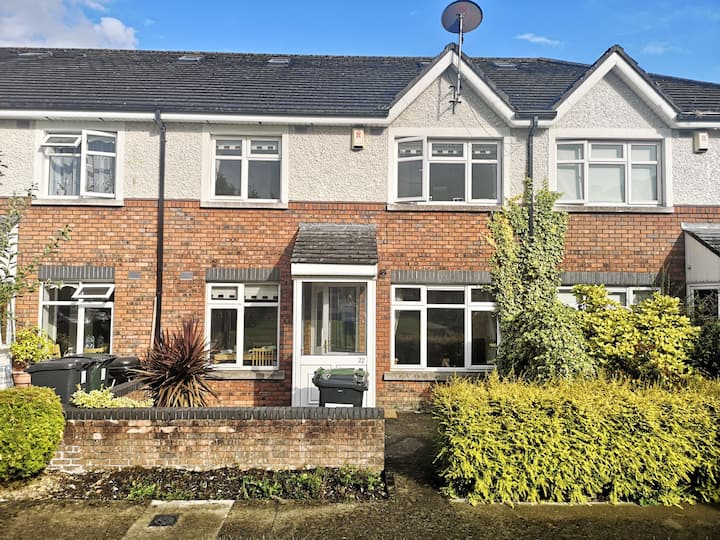 Inch WoodForest · 3.3 mi
 History of Moat of ArdscullVisitor information · 3.5 mi
Other information
Photo: National Inventory of Architectural Heritage · Website use allowed for educational or private purposes with source credit