What is recorded here
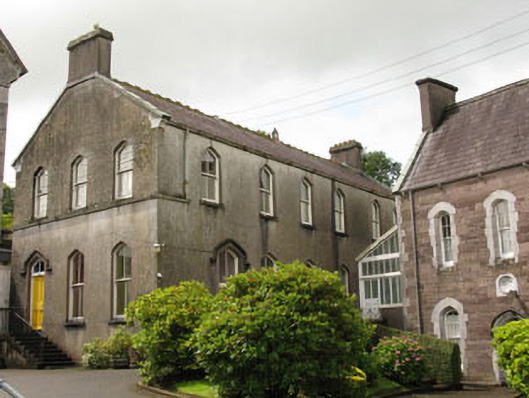
Detached six-bay two-storey convent, built c.1880, having flat-roofed extension to side (west). Pitched slate roof with rendered chimneystacks, wrought-iron ridge cresting, lantern vents and rainwater goods. Copper clad gable copings having tooled limestone impost blocks. Rendered walls throughout. Pointed arch window openings with tooled limestone sills throughout, having two-over-two pane timber sliding sash windows. Pointed arch door openings with moulded render hood moulding to side (east) elevation, having timber panelled door with margined overlight opening to flight of render steps with wrought-iron railings. Square-headed door opening to extension having timber panelled door and overlight. Located within complex of convent buildings.
This fine building forms an integral part of a group buildings including a school, convent and gate lodge. Its Gothic Revival style, displayed in its pointed arch window and door openings, enlivens the building's appearance and enhances its otherwise modest design.
This does not grant access. Most recorded buildings are privately owned; view them only from public ground unless the owner allows entry.
Places near here
 schoolschool · 45 yd
 IndicatedBuilding · 52 yd
 Battle of Macroombattle · 106 yd
 Macroom Castle (in Ruins)Castle, tower house · 371 yd
 Macroom WalksVisitor information · 530 yd
 Burial Gd (Disused)Burial ground · 996 yd
 St Bernards WellHoly well · 1523 yd
 Sessile OakSessile Oak · 1.2 mi
 Ummera WoodWood · 1.4 mi
 Mashanaglass Castle (in Ruins)Castle, tower house · 2.2 mi
 Clonavrick CliffCliff · 3.3 mi
 Priest MemorialMemorial · 4.9 mi
Other information
Photo: National Inventory of Architectural Heritage · Website use allowed for educational or private purposes with source credit