
What is recorded here
Freestanding cruciform-plan five-bay double-height Roman Catholic church, dated 1849, originally single-cell barn style. Comprising four-bay double-height nave with, two-bay single-storey sacristy to north elevation and having bellcote to west gable. Renovated and extended, 1935, with single-bay double-height transepts added to north and to south elevations. Renovated, 1979, with single-bay single-storey gabled projecting porch added to west gable end. Pitched slate roofs with clay ridge tiles, gable parapets and having cast-iron gutters, decorative hoppers and downpipes. Painted rendered walls with projecting eaves band. Pointed arch openings with hood mouldings, trefoil heads to some openings with painted rusticated surrounds. Leaded coloured glass panels. Rose window above entrance. Single and paired timber one-over-one pane sliding sash windows to sacristy, glazed with leaded panels of coloured glass. Cruciform-plan interior with shallow chancel. Open trussed roof with timber vault at crossing. Plastered walls with beading at dado level. Chancel reordered, retaining altar, reredos and lectern. Distinctive altar carved with high-relief figures. Concrete flagged steps and podium to front.
This does not grant access. Most recorded buildings are privately owned; view them only from public ground unless the owner allows entry.
Places near here
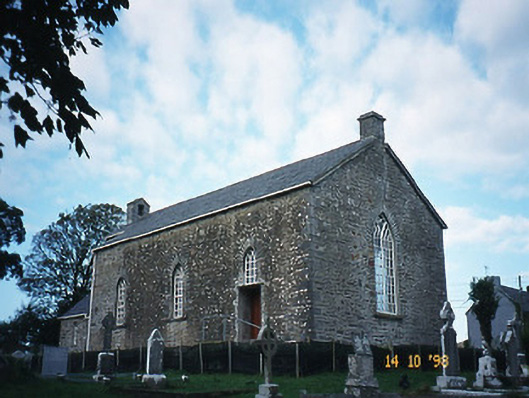 Kilflyn Churchchurch/chapel · 131 yd
 Kilflynn Nature ReserveNature reserve · 312 yd
 Skenapisha FortArchaeological place · 534 yd
 Hermitage in CloonnafinneelaHermitage · 782 yd
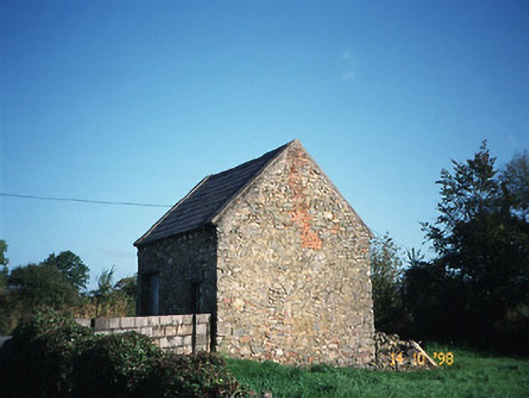 Crotta Housegate lodge · 1.5 mi
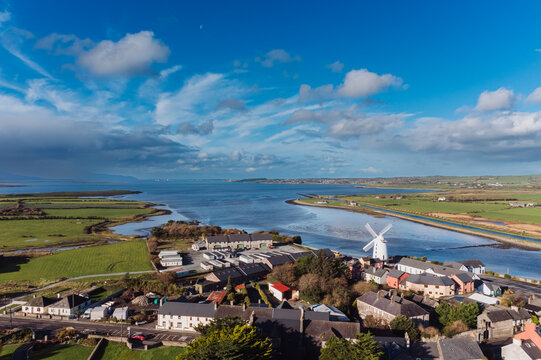 CruslineMountain / peak · 2.8 mi
 Stack's MountainMountain / peak · 2.8 mi
 CastleCastle, Anglo-Norman masonry castle · 3.5 mi
 Ballymacaquinn Castle (remains of)Castle · 4.4 mi
 Tobar na MoltSpring · 4.9 mi
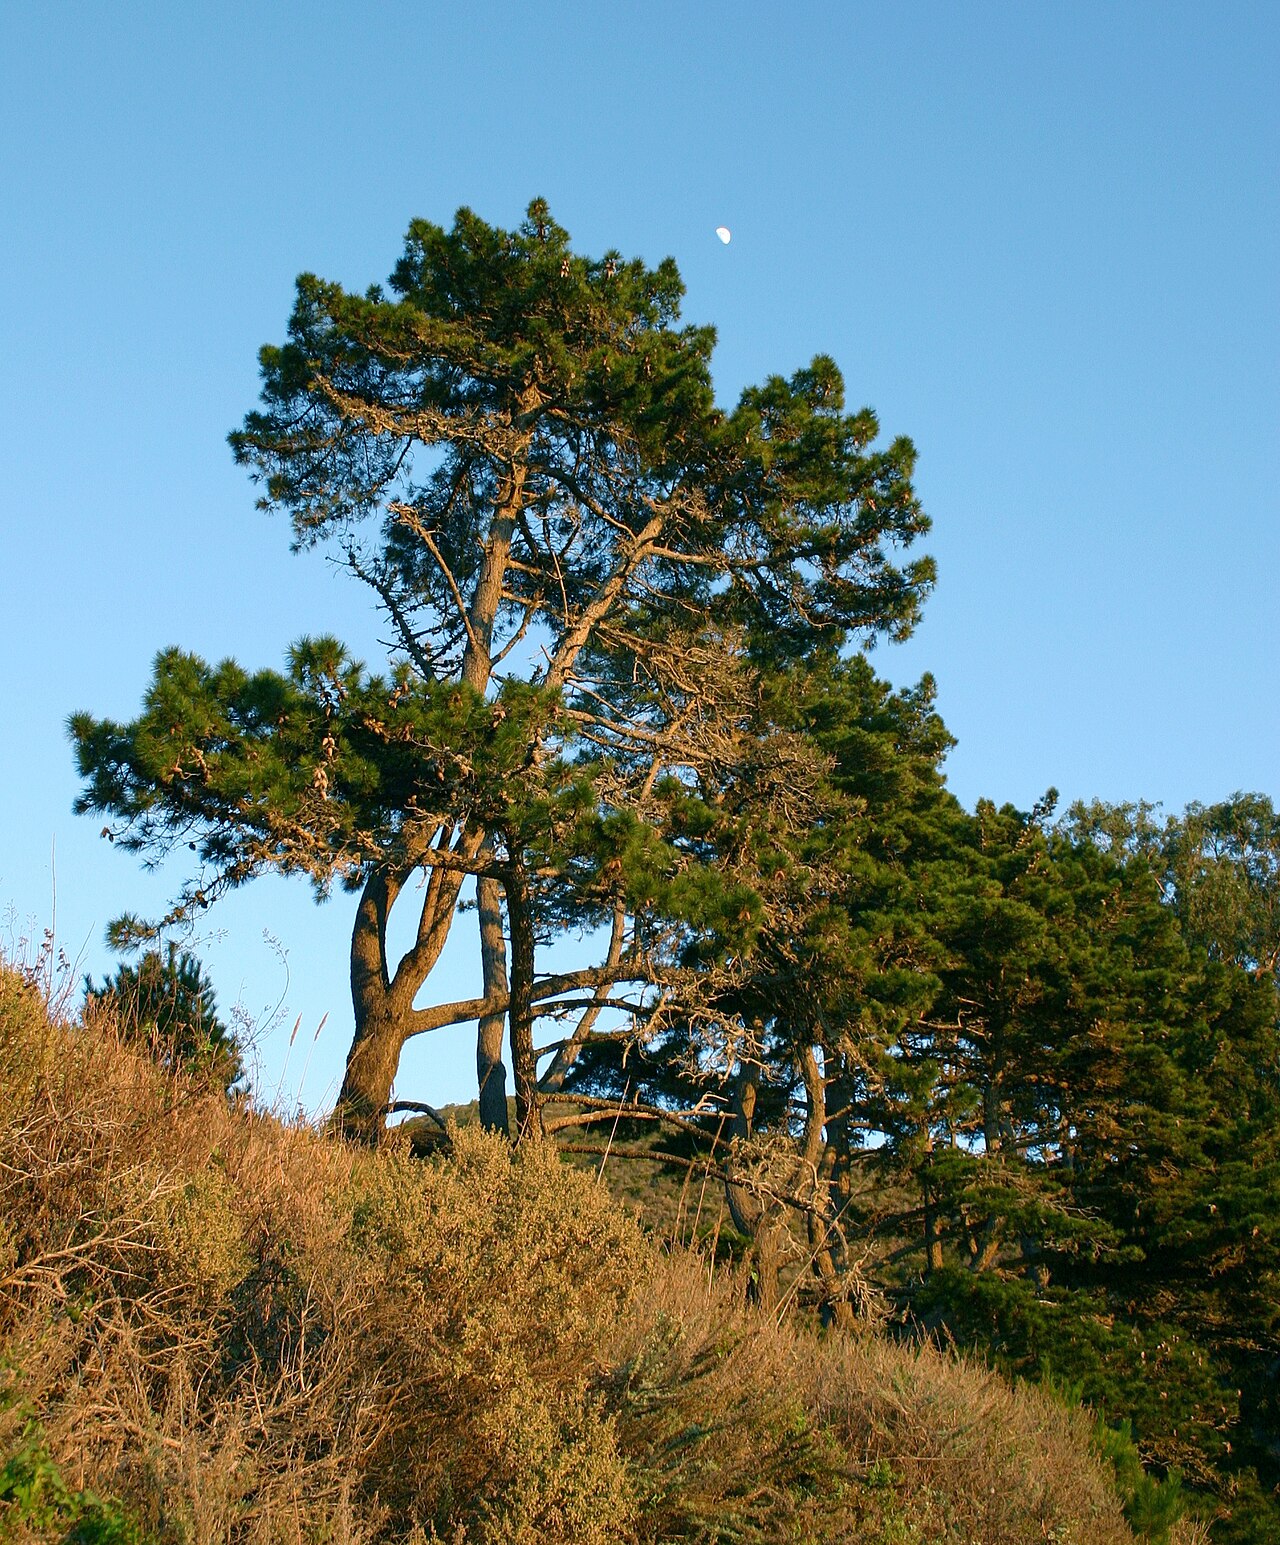 Monterey PineMonterey Pine · 5.1 mi
 Sunday's WellSpring · 5.4 mi
Other information
Photo: National Inventory of Architectural Heritage · Website use allowed for educational or private purposes with source credit