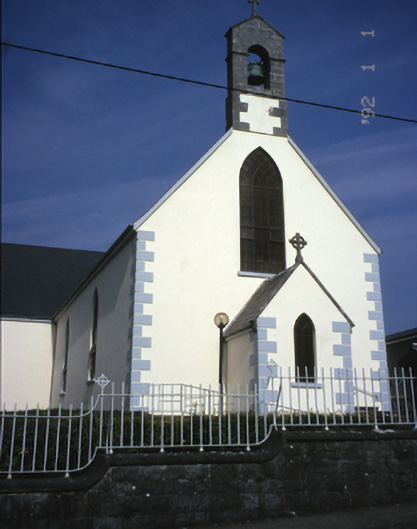
What is recorded here
Freestanding cruciform-plan double-height Roman Catholic church, dated 1826, with gabled projecting porch to entrance gable, four-bay side elevations having single-bay transepts and two-bay single-storey sacristy to rear. Pitched slate roof with cut-stone bellcote, gable copings and cross finial. Rendered walls with render quoins and plaque to west transept wall. Pointed arch openings with replacement windows and doors. Retaining interior features. Rusticated cut-stone piers and walls with cast-iron gates and railings.
This does not grant access. Most recorded buildings are privately owned; view them only from public ground unless the owner allows entry.
Places near here
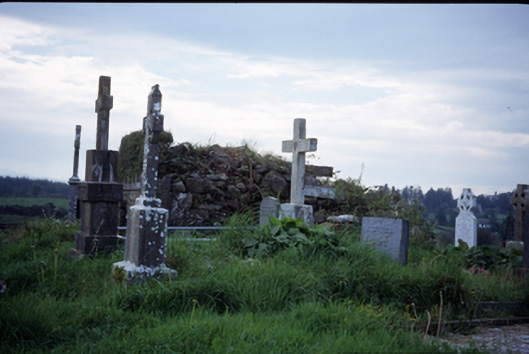 graveyard/cemeterygraveyard/cemetery · 715 yd
 Church in FeakleChurch · 727 yd
 Enclosure in BauragegaunEnclosure · 1.0 mi
 Bawn in Lecarrow UpperBawn · 1.1 mi
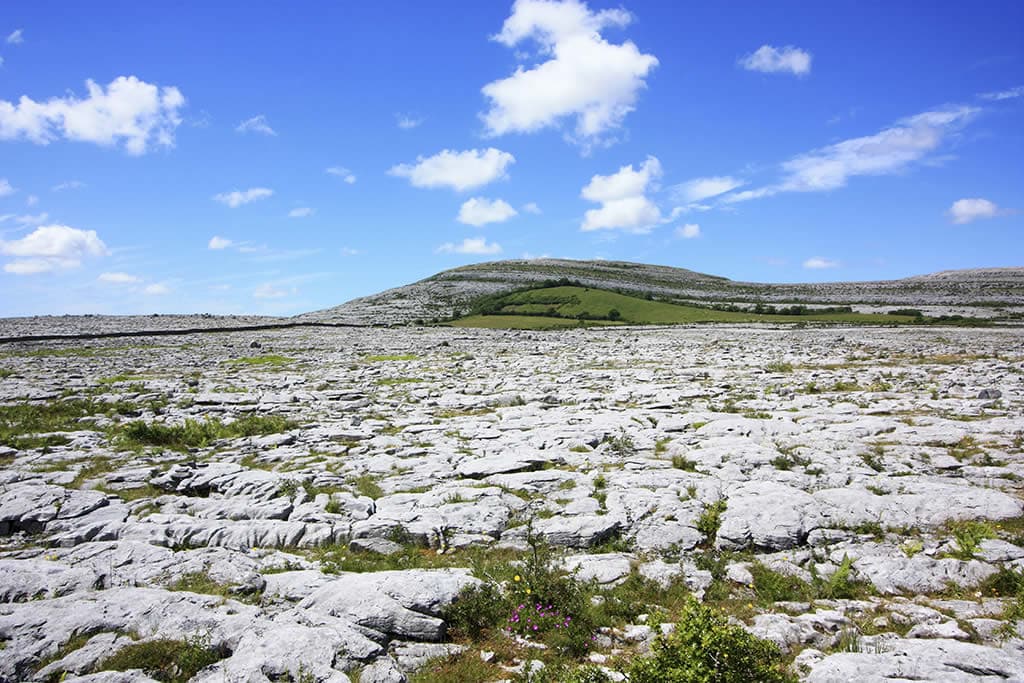 Mass-rock in Annagh (tulla Upper By., Coolreagh Ed)Mass-rock · 1.8 mi
 Coolreagh Castle (in Ruins)Castle, tower house · 2.8 mi
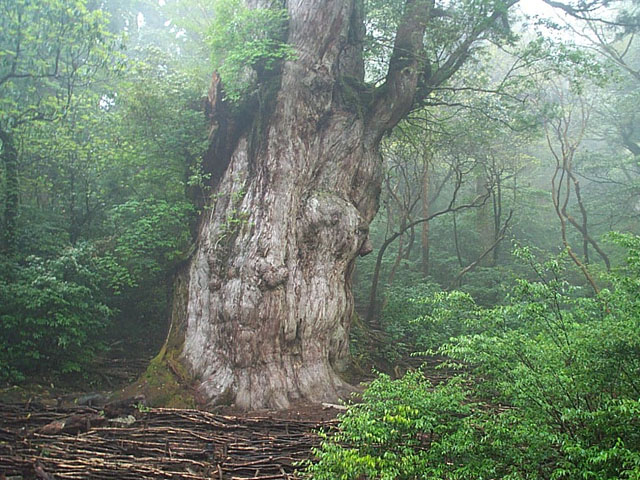 Japanese cedarJapanese cedar · 3.0 mi
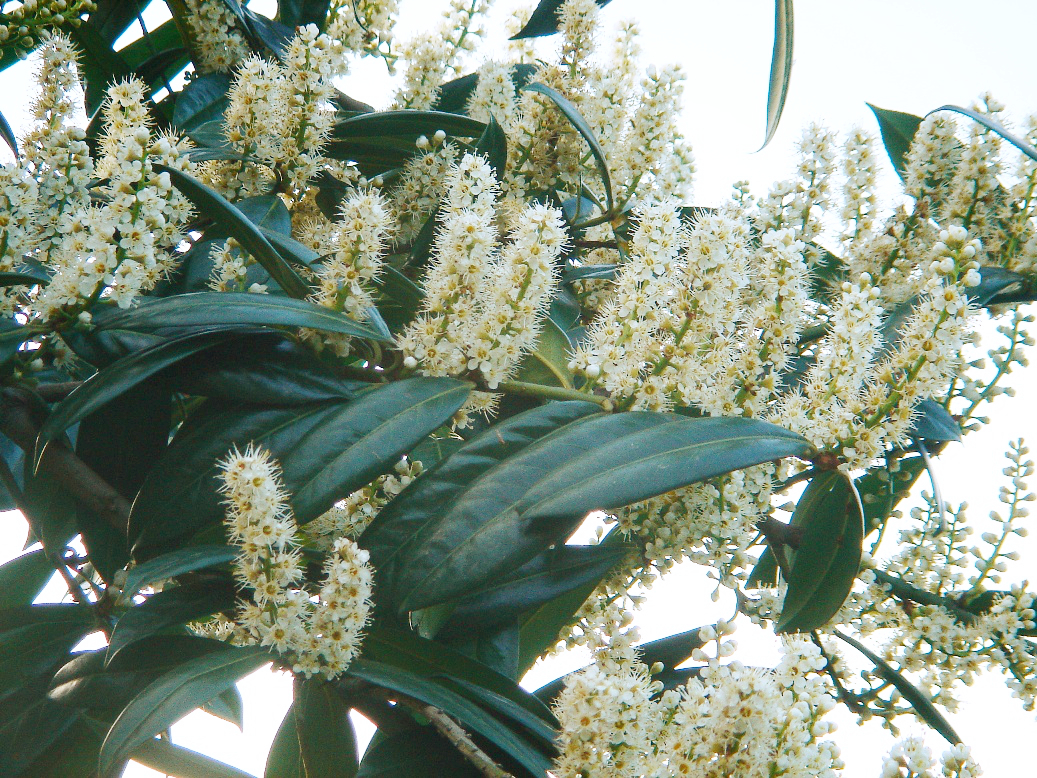 Cherry laurelCherry laurel · 3.0 mi
 MagheraMountain / peak · 4.1 mi
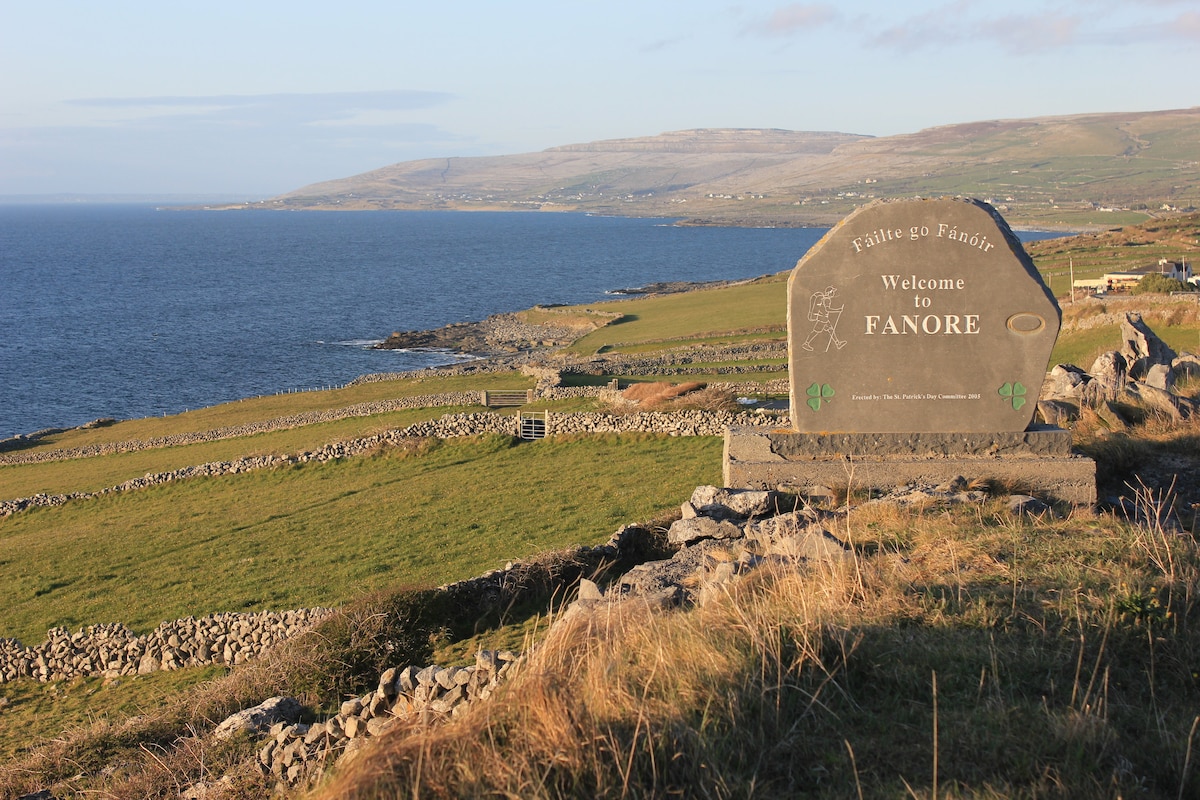 The StablesGallery · 6.3 mi
 Inishcaltra or Holy IslandIslet · 8.2 mi
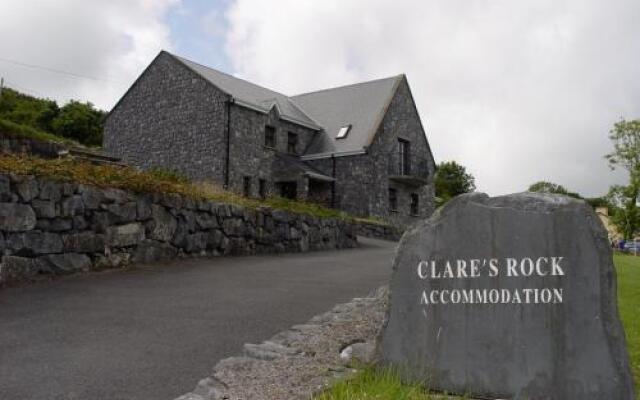 Cloghleagh RockNamed rock · 9.0 mi
Other information
Photo: National Inventory of Architectural Heritage · Website use allowed for educational or private purposes with source credit