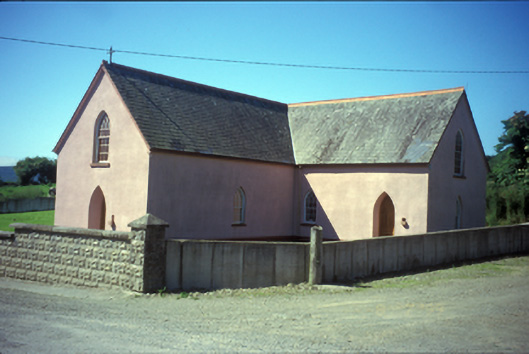
What is recorded here
Freestanding T-plan gable-fronted double-height Roman Catholic church, built c. 1840, with single-bay nave and single-bay transepts. Pitched slate roof with metal cross finial and cast-iron rainwater goods. Rendered walls with inset fonts. Pointed arch openings with timber sliding sash windows. Timber matchboard doors. Retaining interior features. Rusticated concrete block boundary walls.
This does not grant access. Most recorded buildings are privately owned; view them only from public ground unless the owner allows entry.
Places near here
 Enclosure in BallylaghnanEnclosure · 1128 yd
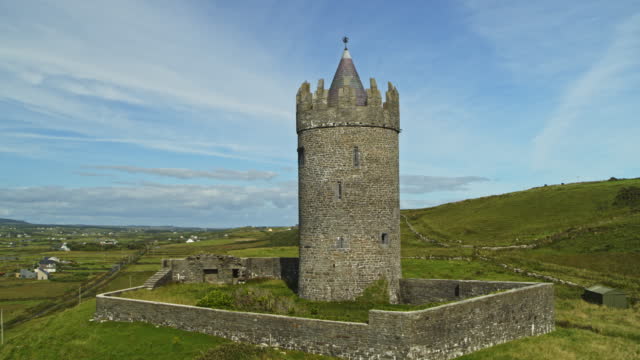 Enclosure in BallybroghanEnclosure · 1449 yd
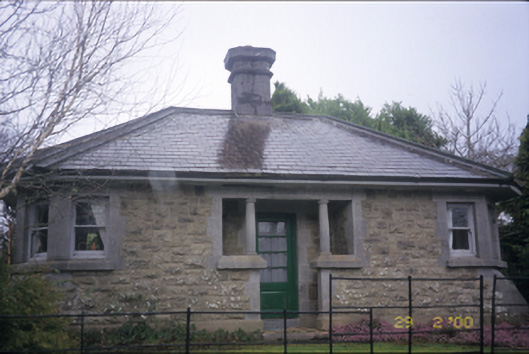 Raheen Manordemesne walls/gates/railings · 1.4 mi
 European ashEuropean ash · 1.5 mi
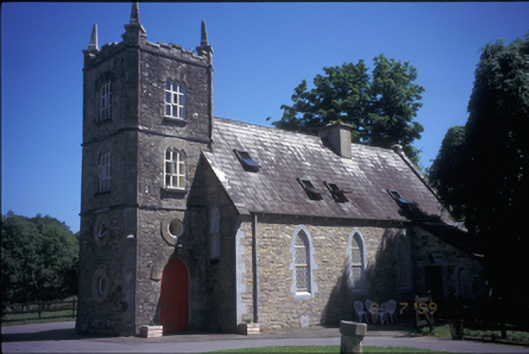 church/chapelchurch/chapel · 1.5 mi
 Pedunculate OakPedunculate Oak · 1.8 mi
 Bawn in Caher (tulla Lower By.)Bawn · 1.9 mi
 Castle BaunCastle · 1.9 mi
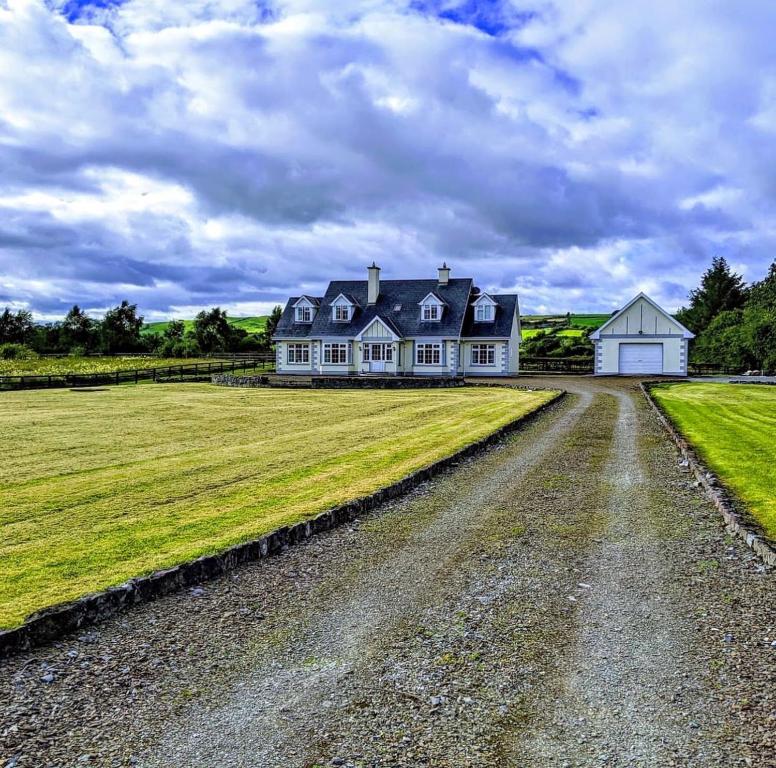 Scarriff BayBay · 2.3 mi
 Rinnaman PointHeadland · 2.7 mi
 Crow IslandIslet · 2.8 mi
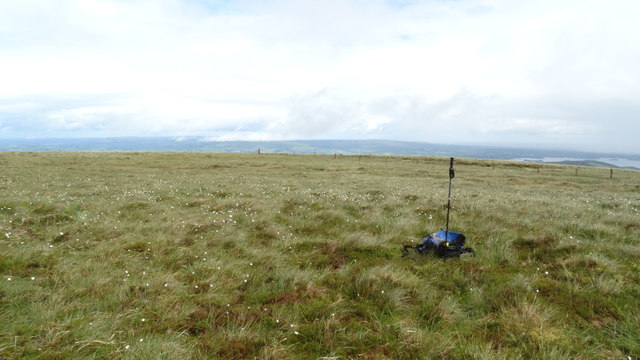 MoylussaMountain / peak · 3.0 mi
Other information
Photo: National Inventory of Architectural Heritage · Website use allowed for educational or private purposes with source credit