What is recorded here
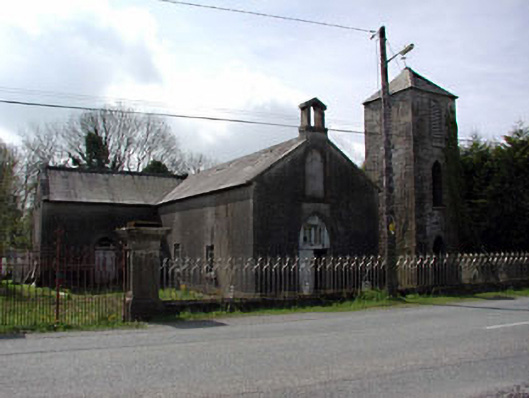
Detached T-plan gable-fronted Roman Catholic chapel, with four-bays to side elevation, built c.1820, now disused. Two-bays to nave, leading to single-bay transepts and single-bay chancel to south. Pitched slate roof, limestone dressing to door openings and altered windows openings. Interior altered to accommodate use as hall c.1930. Roughly dressed rubble limestone three-stage bell-tower to north-west corner, with slate roof, brick dressings to openings, and limestone sills to window openings.
Though altered to accommodate a new use as a hall in the early twentieth century, this former chapel retains some original features and materials, such as the limestone dressings around the door opening, and the internal galleries set in the transepts. The building makes an interesting contribution to the streetscape and the belfry is an attractive feature.
This does not grant access. Most recorded buildings are privately owned; view them only from public ground unless the owner allows entry.
Places near here
 Enclosure in Newtown or CloneenEnclosure · 600 yd
 IndicatedChurch · 1054 yd
 Abandoned Kinnegad CanalWood · 1.6 mi
 Friary & ChapelReligious house, Dominican friars · 1.7 mi
 Donore CastleCastle · 1.8 mi
 CastleCastle, tower house · 1.8 mi
 European BeechEuropean Beech · 2.1 mi
 Enclosure in Ashfield OR ScreebogeEnclosure · 2.2 mi
 Croppies' GraveMemorial · 3.2 mi
 Cloncurry GraveyardHeritage attraction · 9.0 mi
 Old Bog Road made famous by Teresa Bryton 1868-1943Memorial · 10.0 mi
 The Grill ShackHeritage attraction · 12 mi
Other information
Photo: National Inventory of Architectural Heritage · Website use allowed for educational or private purposes with source credit