
More pictures of this place


What is recorded here
The ordinary view hides the useful part of the story. Extended, 1908-1912, with two-bay section added to west of nave and single-bay two-stage central tower added to crossing on a square plan with limestone ashlar octagonal spire having corner pinnacles.
Freestanding cruciform-plan double- and triple-height early-English Gothic Revival style Roman Catholic cathedral, built 1842-1855, designed by A.W.N. Pugin and later extended by Ashlin & Coleman. Comprising twelve-bay triple-height nave with, twelve-bay double-height lean-to aisles to north and to south elevations, single-bay double-height projecting chapels to north-west and to south-west, single-bay triple-height transepts to north and to south, three-bay triple-height lower chapel to south-east, single-bay full-height corner turrets on square plans to east gable with limestone ashlar open belfries and conical roofs, two-bay two-storey projecting sacristy to north-east and entrance bay to west gable end having full-height corner turrets on square plans with limestone ashlar open belfries and conical roofs. Extended, 1908-1912, with two-bay section added to west of nave and single-bay two-stage central tower added to crossing on a square plan with limestone ashlar octagonal spire having corner pinnacles. Pitched slate roofs with clay ridge tiles, gable parapets with crucifix finials, profiled cast-iron gutters on iron brackets and lean-to side aisles. Coursed rubble stone walls with limestone ashlar dressings. Single lancets with limestone surrounds and hood mouldings. Paired lancets to aisles. Paired lancets with trefoil heads to side chapels. Rose windows to transepts. Pointed arched entrance and flanking doorcases with stepped reveals and timber boarded double-leaf doors. Cruciform-plan interior with aisles divided from nave by pointed arched arcades on limestone columns. Open cruck-framed ceiling to nave. Chancel reordered. Gateway, built c. 1855, to south comprising six limestone ashlar Gothic Revival style panelled piers with limestone ashlar intermediary piers having sections of cast-iron railings.
Extended, 1908-1912, with two-bay section added to west of nave and single-bay two-stage central tower added to crossing on a square plan with limestone ashlar octagonal spire having corner pinnacles.
The story behind this place
Extended, 1908-1912, with two-bay section added to west of nave and single-bay two-stage central tower added to crossing on a square plan with limestone ashlar octagonal spire having corner pinnacles.
This does not grant access. Most recorded buildings are privately owned; view them only from public ground unless the owner allows entry.
Places near here
 Giant SequoiaGiant Sequoia · 66 yd
 The Palacebishop's palace · 117 yd
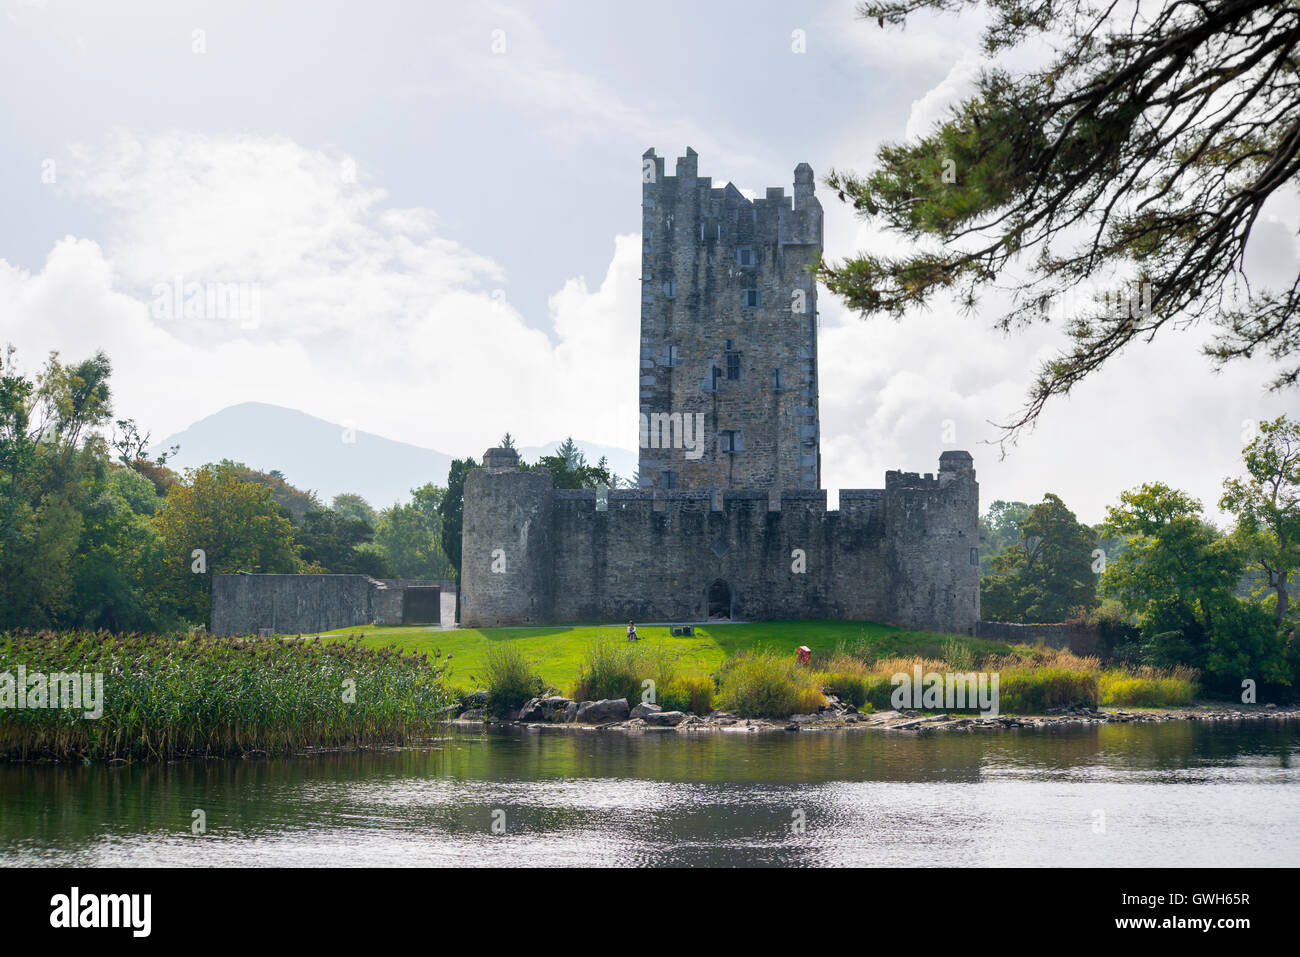 Kings BridgeBridge · 117 yd
 Cairn of PeaceMemorial · 117 yd
 Mission MemorialMemorial · 331 yd
 St. Margarets WellHoly well · 381 yd
 Holy well in KillarneyHoly well · 600 yd
 GinkgoGinkgo · 604 yd
 Circular WalkWalking route · 796 yd
 Jaunting ToursHeritage attraction · 828 yd
 River WalkWalking route · 1215 yd
 Boathouse IslandIsland · 1.3 mi
Other information
Photo: NateBergin · CC BY 4.0