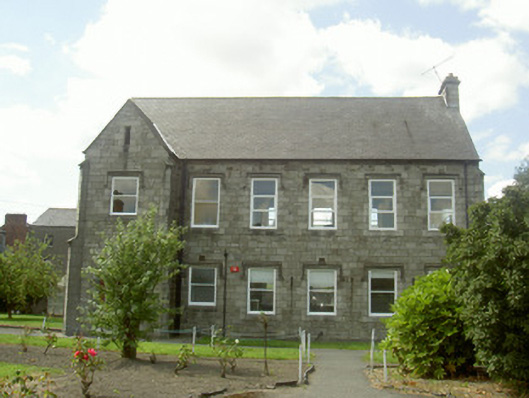
What is recorded here
Detached six-bay two-storey stone former convent, built c. 1870, now in use as school laboratory. Built on an L-plan with projecting gable-fronted section to south containing entrance doorway. Pitched slate roof, ashlar limestone chimneystacks, cast-iron rainwater goods at moulded eaves course. Squared-and-snecked limestone walling, cut limestone dressings, corner buttresses, coursed rubble stone wall to rear (west), unpainted render to south. Square-headed window openings under hood mouldings, cut stone block-and-start surrounds, flush sills, containing painted timber casement windows to first floor, one-over-one timber sliding sash to ground floor, red brick block-and-start at rear. Square-headed door opening, cut stone lintels supported on half-octagonal engaged columns, recessed porch containing timber and glazed double doors with overlight and sidelights. Tiled flooring to porch. Situated in the grounds of the Convent of Mercy, enclosed in yard by school and convent buildings.
Although no longer in use as a convent, this handsome limestone building retains many of its salient features. Built in the Gothic Revival style it is attractively detailed with hood mouldings and cut stone buttresses. The building is an essential component of a complex of school and convent buildings used by the Convent of Mercy.
This does not grant access. Most recorded buildings are privately owned; view them only from public ground unless the owner allows entry.
Places near here
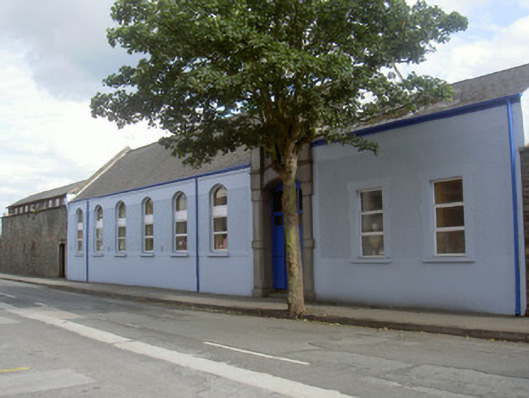 Saint Malachy's Conventschool · 45 yd
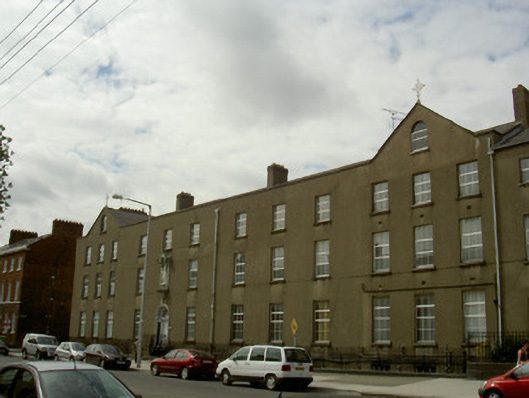 Saint Joseph's HouseOfficially recorded historic building · 66 yd
 Franciscan Bell Tower, 1240'sMonument · 80 yd
 CastleCastle, tower house · 295 yd
 Louth County MuseumMuseum · 308 yd
 John WattersMemorial · 316 yd
 Kellys MonumentMonument · 480 yd
 Bombing 1975Memorial · 599 yd
 Dundalk CentralHeritage attraction · 1468 yd
 Castletown MotteArchaeological place · 1.6 mi
 Soldiers' PointHeadland · 1.8 mi
 Battle of FaughartMajor battlefield · 2.6 mi
Other information
Photo: National Inventory of Architectural Heritage · Website use allowed for educational or private purposes with source credit