What is recorded here
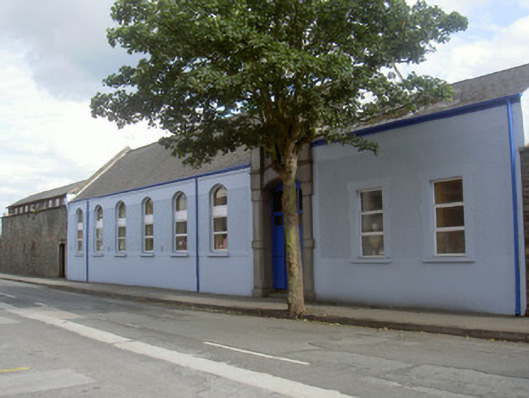
Attached multiple-bay single-storey school, built c. 1845. Pitched slate roof, skylights, uPVC rainwater goods. Painted smooth rendered walling, cut limestone gable ridges. Segmental-headed window openings, painted reveals, sills, containing fixed pane timber windows. Square-headed door opening in cut stone surround, under glazed ceramic plaque, flanked by cut stone chamfered shafts, containing timber sheeted door. Located in courtyard to north of Convent of Mercy complex, accessed from school via gate at wall attached to convent burial grounds. Accessed from Mill street also.
Reputedly the site of the original school of the Convent of Mercy when it first opened in Dundalk in the years immediately after the famine. The school greatly expanded later and the building was reworked c. 1910, with a very handsome stone doorcase containing a fine example of a ceramic plaque in the Art Nouveau style, which adds to its artistic significance. The building continues to play an important role in the educational life of the community.
This does not grant access. Most recorded buildings are privately owned; view them only from public ground unless the owner allows entry.
Places near here
 Old Castlebell tower/stand · 62 yd
 Franciscan Bell Tower, 1240'sMonument · 62 yd
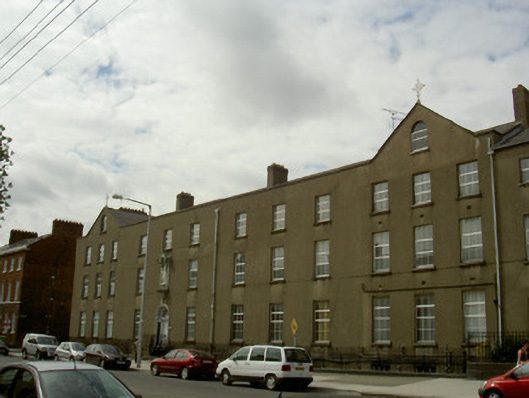 Saint Joseph's HouseOfficially recorded historic building · 109 yd
 CastleCastle, tower house · 294 yd
 John WattersMemorial · 312 yd
 Louth County MuseumMuseum · 336 yd
 Kellys MonumentMonument · 503 yd
 Bombing 1975Memorial · 618 yd
 Dundalk CentralHeritage attraction · 1487 yd
 Castletown MotteArchaeological place · 1.6 mi
 Soldiers' PointHeadland · 1.8 mi
 Battle of FaughartMajor battlefield · 2.6 mi
Other information
Photo: National Inventory of Architectural Heritage · Website use allowed for educational or private purposes with source credit