What is recorded here
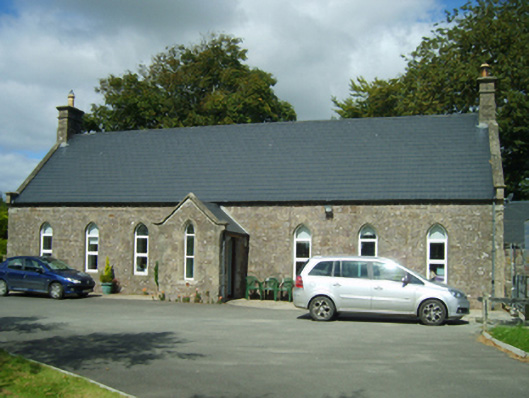
Detached three- or seven-bay single-storey national school with attic, built 1886, on a T-shaped plan centred on single-bay single-storey gabled projecting lower porch. Closed, ----. Renovated, 1993, to accommodate alternative use. Replacement pitched artificial slate roof centred on pitched (gabled) artificial slate roof (porch), ridge tiles, cut-granite "saddleback" coping to gables on cut-granite "Cavetto" kneelers with chimney stacks to apexes having stringcourses below corbelled stepped capping supporting terracotta or yellow terracotta octagonal pots, and uPVC rainwater goods on exposed timber rafters. Part repointed snecked "Old Red Sandstone" walls with cut-granite flush quoins to corners. Lancet central window opening with cut-granite block-and-start surround having chamfered reveals framing replacement fixed-pane uPVC window. Shouldered square-headed opposing door openings to "cheeks" with cut-granite block-and-start surrounds having chamfered reveals framing replacement timber boarded or tongue-and-groove timber panelled doors. Lancet window openings with cut-"Old Red Sandstone" block-and-start surrounds framing replacement uPVC casement windows. Paired lancet window openings to gables to side elevations with cut-"Old Red Sandstone" block-and-start surrounds having chamfered reveals framing replacement fixed-pane uPVC windows. Set in landscaped grounds shared with Saint Louis's Convent.
A national school representing an important component of the late nineteenth-century built heritage of Ramsgrange with the architectural value of the composition suggested by such attributes as the rectilinear plan form centred on an expressed porch; the slender profile of the openings underpinning a "medieval" Gothic theme; and the high pitched roofline: however, the introduction of replacement fittings to the openings has not had a beneficial impact on the external expression or integrity of a national school forming part of a neat self-contained group alongside an adjacent gate lodge (see 15617005) with the resulting ensemble making a pleasing visual statement a chapel village setting.
This does not grant access. Most recorded buildings are privately owned; view them only from public ground unless the owner allows entry.
Places near here
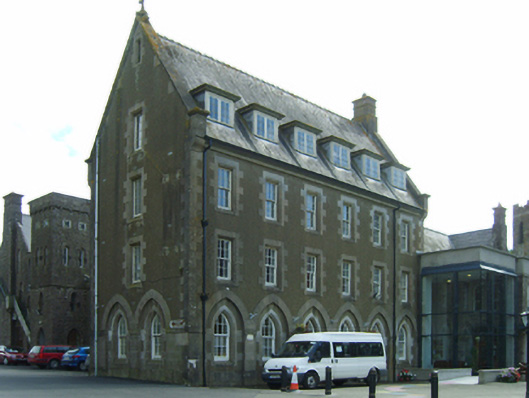 Saint Louis's Conventconvent/nunnery · 96 yd
 Saint James's Catholic Churchchurch/chapel · 126 yd
 Common WhitebeamCommon Whitebeam · 1325 yd
 Embanked enclosureFairy fort / ringfort · 1.1 mi
 Enclosure in MersheenEnclosure · 1.3 mi
 Arthurstown BeachBeach / strand · 1.5 mi
 Kilhile Castle (in ruins)Castle, tower house · 1.6 mi
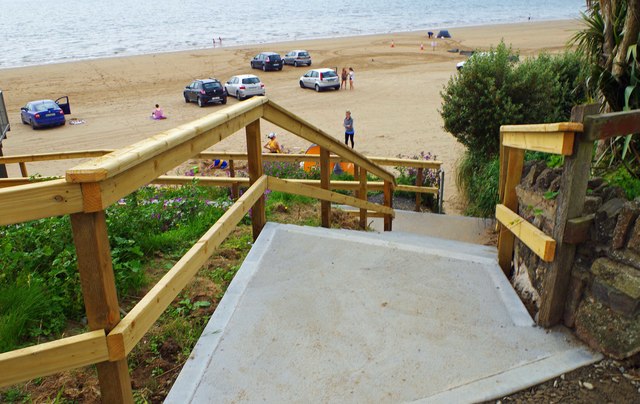 Duncannon BeachVisitor information · 1.9 mi
 DuncannonBeach / strand · 2.0 mi
 Ballyhack Castle (in ruins)Castle, tower house · 2.0 mi
 Ivory MemorialMemorial · 2.4 mi
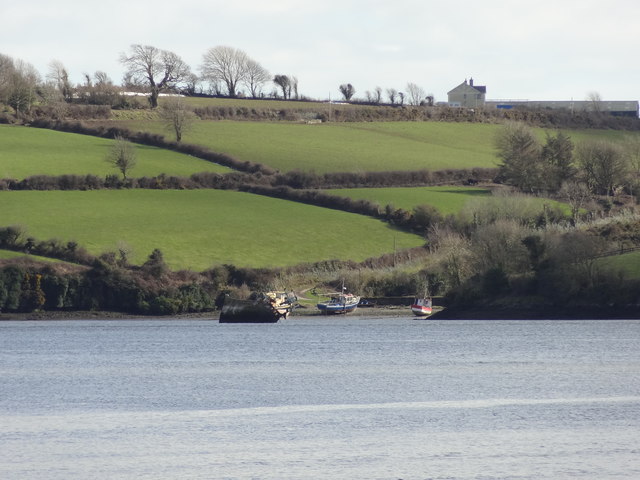 Nook BayBay · 2.6 mi
Other information
Photo: National Inventory of Architectural Heritage · Website use allowed for educational or private purposes with source credit