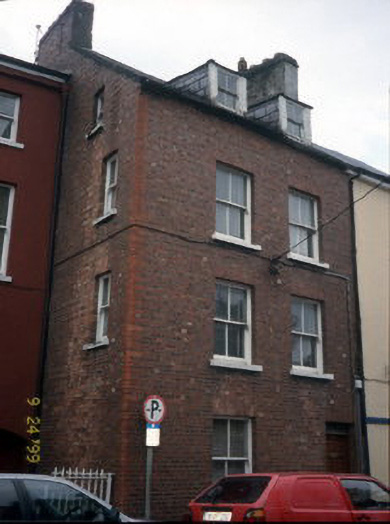
What is recorded here
Terraced two-bay two-storey house with dormer accommodation, built 1916. Pitched caulked natural slate roof to main roof, pitched hipped natural caulked slate roof to dormers, brick nap rendered chimneystack and having galvanised gutter. Red brick left hand side wall with curved bricks to corner. Caulked natural slate cladding to dormers. Brick pattern reveals differing thickness of wall as it rises - English garden wall bond below and Flemish bond to upper floors. Left hand edge of building is salient. Timber sliding sash windows with painted stone moulded sills. Timber panelled door with toplight to ground floor. Short metal grille to ground floor window. Detached outbuilding to rear with pitched purple slate roof.
This does not grant access. Most recorded buildings are privately owned; view them only from public ground unless the owner allows entry.
Places near here
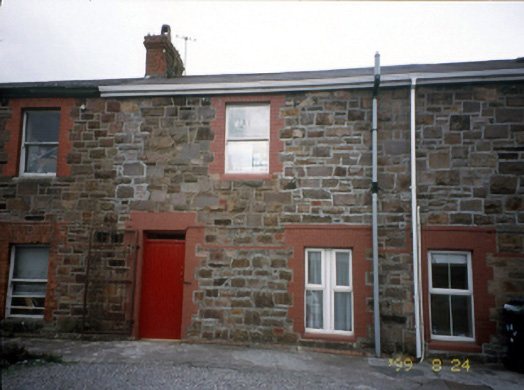 worker's houseworker's house · 81 yd
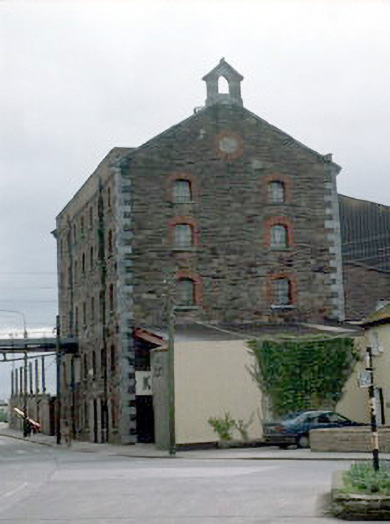 store/warehousestore/warehouse · 85 yd
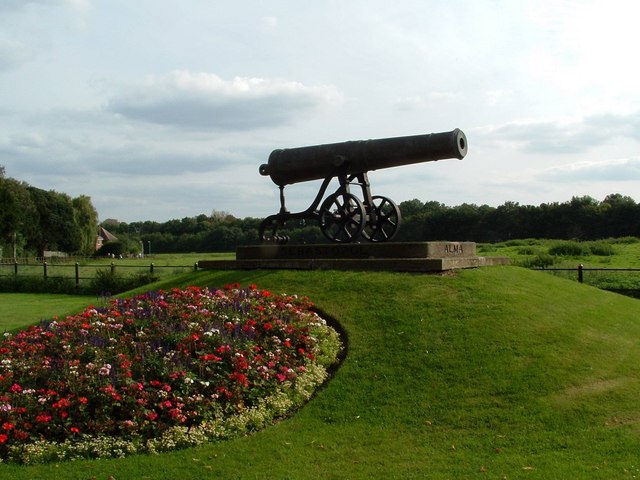 Crimea Cannon and War MemorialMonument · 120 yd
 The DicemanMemorial · 256 yd
 CastleCastle, unclassified · 266 yd
 John Hurley GalleryGallery · 292 yd
 Kerry County MuseumMuseum · 556 yd
 Castle MacallistrumCastle, unclassified · 633 yd
 James Last MonumentMonument · 778 yd
 Charles Kerins MonumentMonument · 801 yd
 Tralee Bay Wetlands Eco and Activity ParkNature reserve · 1393 yd
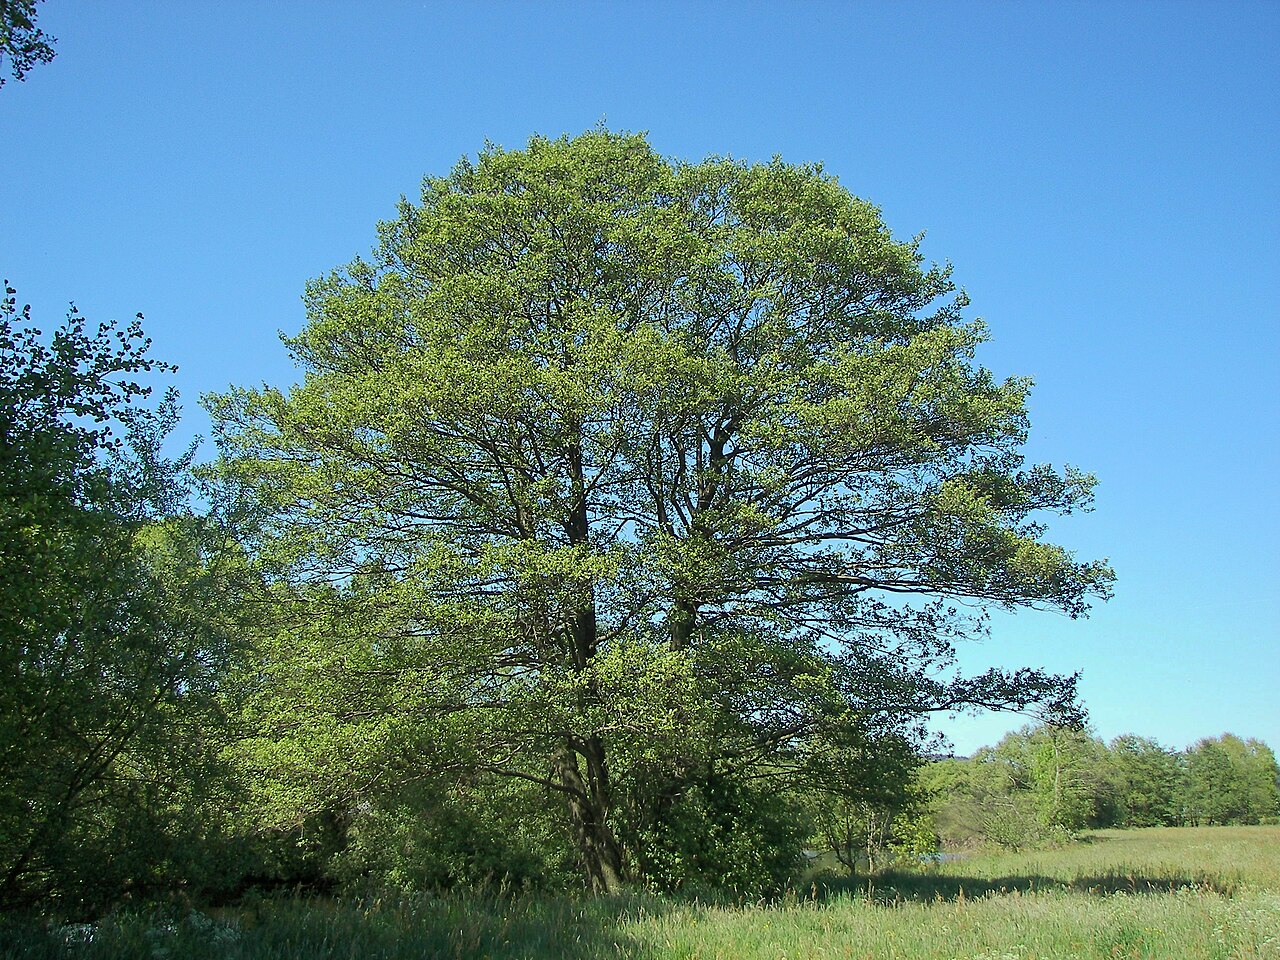 Common AlderCommon Alder · 2.8 mi
Other information
Photo: National Inventory of Architectural Heritage · Website use allowed for educational or private purposes with source credit