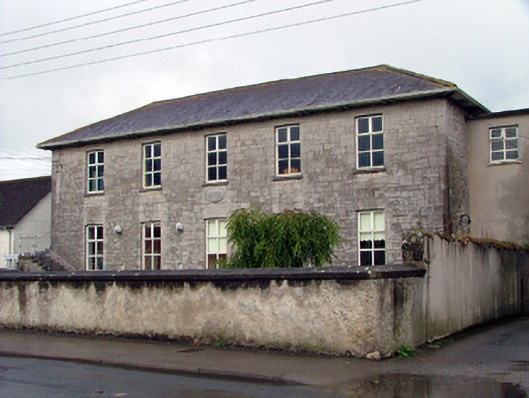
What is recorded here
Detached five-bay two-storey former primary school, built in 1835, with stone steps and cast-iron balusters to south-west gable, return and extensions to rear and north-east elevation. Now used as a parish hall. Set within its own grounds. Hipped slate roof with oversailing eaves, terracotta ridge tiles and rendered chimneystacks. Snecked limestone walls with quoins and corbels to eaves. Plaque to front elevation. Replacement timber windows with tooled limestone voussoirs and stone sills. Round-headed window opening with tooled stone surround having Perpendicular style timber traceried window at first storey to south-east gable. Round-headed side entrance with block-and-start surround, spoked fanlight and timber panelled door. Random coursed limestone boundary wall with rendered piers and wrought-iron gates.
Set back from the road within its own grounds, this prominent former school house contributes positively to the architectural tone of the area. Notable features include the flight of limestone steps and the elegant finely carved traceried window. The continual use of this building has contributed greatly to its preservation.
This does not grant access. Most recorded buildings are privately owned; view them only from public ground unless the owner allows entry.
Places near here
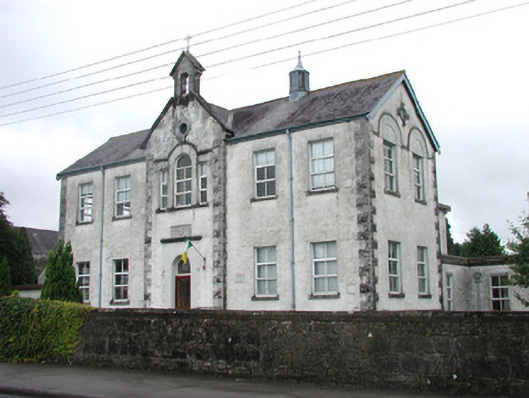 Saint Mary's Convent National Schoolschool · 134 yd
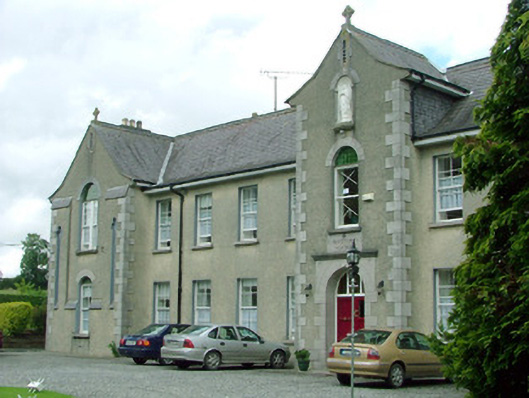 Saint Mary's Conventconvent/nunnery · 217 yd
 Blundell Castle (in ruins)Castle, tower house · 546 yd
 Font (present location) in EdenderryFont (present location) · 699 yd
 Killane Old Church SiteArchaeological place · 1047 yd
 Site of MonasteryCastle, unclassified · 1.1 mi
 Bow WoodWood · 3.2 mi
 Roundhill WoodForest · 3.5 mi
 Sli na Slainte - mapVisitor information · 5.7 mi
 The Fairy BowerHeritage attraction · 6.5 mi
 Lullymore Heritage ParkHeritage attraction · 6.5 mi
 Allen family memorial headstoneMemorial · 7.4 mi
Other information
Photo: National Inventory of Architectural Heritage · Website use allowed for educational or private purposes with source credit