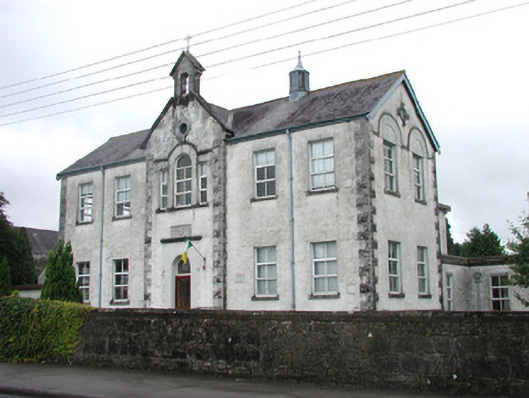
What is recorded here
Detached five-bay two-storey national school, built in 1911, with central gabled breakfront, with two-storey return to rear, extensions to north-east and south-west, built in 1929 and 1954. Set back from street. Pitched slate roof with terracotta ridge tiles, cast-iron rainwater goods, lead vents and timber bargeboards. Central gable with limestone coping and cut stone bellcote with wrought-iron cross. Roughcast rendered walls with rock-faced limestone quoins and plinth. uPVC windows with tooled limestone sills. Venetian window to central breakfront surmounted hoodmoulding and oculus with cut limestone surround. Round-headed door opening with roll moulding to reveals. Rendered surround surmounted by limestone cornice and date plaque. Replacement glazed timber door and fanlight approached by concrete steps and wheelchair ramp. Random coursed limestone wall bounds site with wrought-iron gates.
Saint Mary's Convent has, over time, been added to in order to fulfill the obvious demands of the growing town of Edenderry. The main and oldest part of the school retains many fine features including decorative stonework which compliment the structure and suggest a stylistic connection to the nearby convent.
This does not grant access. Most recorded buildings are privately owned; view them only from public ground unless the owner allows entry.
Places near here
 Saint Mary's Catholic Churchchurch/chapel · 117 yd
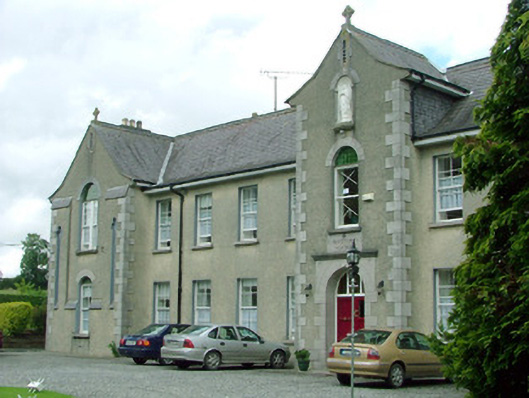 Saint Mary's Conventconvent/nunnery · 124 yd
 Font (present location) in EdenderryFont (present location) · 565 yd
 Blundell Castle (in ruins)Castle, tower house · 642 yd
 Killane Old Church SiteArchaeological place · 914 yd
 Site of MonasteryCastle, unclassified · 1.0 mi
 Bow WoodWood · 3.2 mi
 Roundhill WoodForest · 3.6 mi
 Sli na Slainte - mapVisitor information · 5.6 mi
 The Fairy BowerHeritage attraction · 6.5 mi
 Lullymore Heritage ParkHeritage attraction · 6.5 mi
 Allen family memorial headstoneMemorial · 7.3 mi
Other information
Photo: National Inventory of Architectural Heritage · Website use allowed for educational or private purposes with source credit