
More pictures of this place

![3 March 2020: I was a bit surprised to see this detailed notice in a church not far from my apartment. Yesterday [5 March 2020] A friend who meets me for lunch on a regular basis informed that, because of advice from his doctor, he will not be leaving his apartment until further notice. Another friend has decided to avoid public transport going forward. {I cannot fully confirm what is stated below but I did visit to check and a number of places were closed but there could be other reasons for the closure such as a problem with water supply] Today [6 March 2020] was a bit strange because when I went to a local Chinese Restaurant they were surprised to see me and the restaurant was empty even though it is usually full at lunchtime. The manager told me that many if not all of the Chinese Restaurants and Asian Markets in the Parnell Street area had decided to close for three days because of the health emergency. Later a student working in the restaurant told me that the restaurants had closed because they were expecting many Italian rugby supporter to be in town for the weekend and they did not want to serve them because of COVID-19.](https://upload.wikimedia.org/wikipedia/commons/9/9e/COVID-19_HAS_ARRIVED_-PUBLIC_HEALTH_NOTICE_IN_ST_JOSEPH%27S_CHURCH--160611_%2849628531186%29.jpg?utm_source=commons.wikimedia.org&utm_campaign=imageinfo&utm_content=original)
What is recorded here
One word in the official record changes the whole story. Rock-faced granite chamfered plinth, rock-faced rusticated granite walls having gabled pilaster buttresses and carved stone string courses.
Freestanding cruciform-plan double-height gable-fronted church, built c.1875, having northeast/southwest axis, lower M-profile transepts, lean-to side aisles, square-plan four-stage tower to west corner, circular-plan tower to east corner. Pitched slate roofs having cast-iron ridge crestings. Conical stone roof to round tower, crocketed pinnacles to square-profile tower. Carved limestone latin cross finials. Cut limestone tripartite chimneystack to southeast. Carved stone eaves course and corbel table. Rock-faced granite chamfered plinth, rock-faced rusticated granite walls having gabled pilaster buttresses and carved stone string courses. Pointed-arch window openings having cut and carved tracery, having paired lancet trefoil lights with quatrefoils over to clerestory and aisles, trefoil lancet lights in threes with quatrefoils over to transepts. Carved stone hood-mouldings, chamfered stone surrounds, having colonnettes to windows to entrance elevation. Lancet and slit windows to east tower. Unglazed pointed-arch openings to fourth stage of west tower, having paired trefoil openings, roll mouldings and carved colonnettes. Pointed-arch window openings, in arcades of three, to third stage of tower, having carved colonnettes and leaded glass. Main entrance to southwest elevation having pointed-arch door opening, carved limestone surround, flanked by marble columns with sandstone capitals. Two segmental-headed openings set within, having timber battened doors having cast-iron ironmongery. Single-storey gabled entrance porches to transepts having carved stone pointed-arch surrounds with roll mouldings, square-headed openings set within with limestone surrounds and quatrefoil carving to tympanum. Two square-headed granite surround openings to northeast elevation at lower ground floor level. Timber coffered vaulted ceiling to nave supported by carved sandstone corbels. Pointed-arch arcade dividing nave from side aisles comprising limestone and sandstone column bases supporting red marble shaft and carved sandstone capitals. Plastered walls. Stained glass windows. Timber gallery with organ over main entrance to southwest. Raised chancel having marble altar with marble balustrade, marble side altars. Multi-coloured encaustic tiles to central aisle. Set back from Berkeley Road bounded by chamfered granite plinth wall with wrought-iron railings. Hard-surfacing to northwest providing access to Eccles Street. Lawn to southeast.
Rock-faced granite chamfered plinth, rock-faced rusticated granite walls having gabled pilaster buttresses and carved stone string courses.
Designed by O'Neill and Byrne in 1875, a Dublin-Belfast architectural partnership with a large body of ecclesiastical works in Ireland, the church was consecrated in 1880. The northwest tower was added in 1892 by John L. Robinson. The height and scale of the building, and the extensive use of cut and carved stone, is evidence of the confidence of the Catholic Church and its importance as a patron in the late nineteenth century, following Catholic Emancipation earlier that century. Side altars of 1902 by Ashlin and Coleman and Edmund Sharp remain, however the main altar reredos carved by Mary Redmond no longer exists. The church was placed under the care of the Carmelite order in 1983. Its height and form make it a notable feature in the streetscape of the area, and it forms a pleasing backdrop to the adjoining park to the north. In active use by the local community, it contributes to the social character of the area.
The story behind this place
Rock-faced granite chamfered plinth, rock-faced rusticated granite walls having gabled pilaster buttresses and carved stone string courses.
This does not grant access. Most recorded buildings are privately owned; view them only from public ground unless the owner allows entry.
Places near here
 Chinese ToonChinese Toon · 49 yd
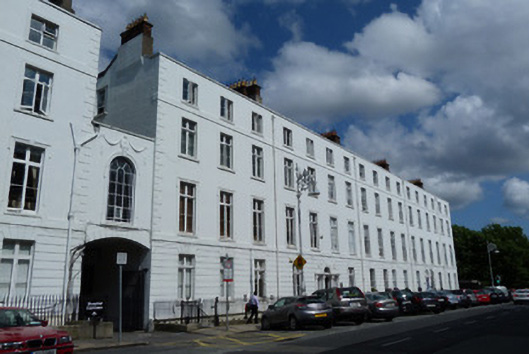 Mater Hospitalhouse · 111 yd
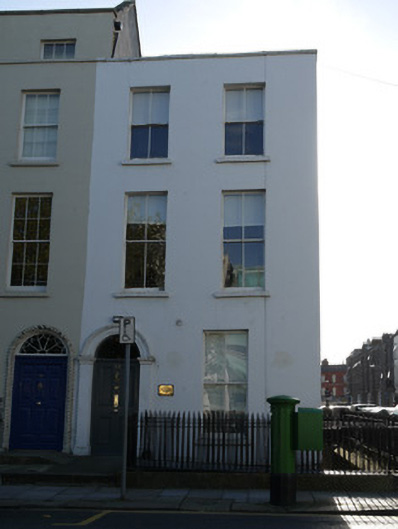 Our Lady of Mercy House, Centre for Nurse Educationhouse · 117 yd
 Iris MurdochMemorial · 151 yd
 Irish Volunteers memorialMonument · 354 yd
 Burial ground in Unknown TownlandBurial ground · 721 yd
 Hungry TreeHeritage attraction · 798 yd
 London PlaneLondon Plane · 803 yd
 Burial in Unknown TownlandBurial · 952 yd
 Jameson ChimneyHeritage attraction · 1349 yd
 Burning of the Custom Housearmed conflict · 1621 yd
 Ecclesiastical residence in Unknown TownlandEcclesiastical residence · 1716 yd
Other information
Photo: Paul Shanahan · CC BY-SA 4.0