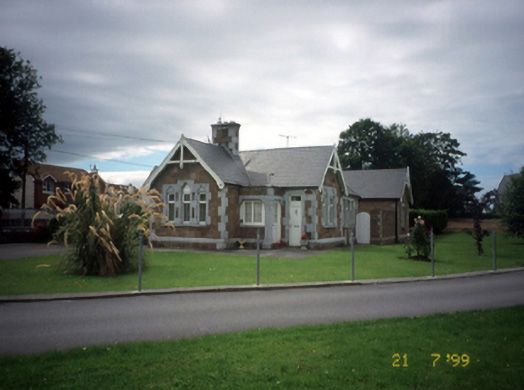
What is recorded here
Detached three-bay single-storey former gate lodge, built 1894, with gabled and hipped projections and entrance porch to rear. Two-bay single-storey extension to north-west c. 1990. Pitched artificial slate roof with ashlar chimneystack having moulded coping, decorative timber gable boarding and uPVC gutter. Snecked red sandstone walls with ashlar limestone quoins, plinth course and blank plaque. Split concrete block to extension. Replacement uPVC top hung outward opening windows and door with ashlar limestone lintels, reveals, sills, and having trifoliated heads to south west gable windows. Haunched lintel to former open porch now enclosed with timber fixed windows.
This does not grant access. Most recorded buildings are privately owned; view them only from public ground unless the owner allows entry.
Places near here
 Castle MacallistrumCastle, unclassified · 75 yd
 Saint Anthony'shouse · 173 yd
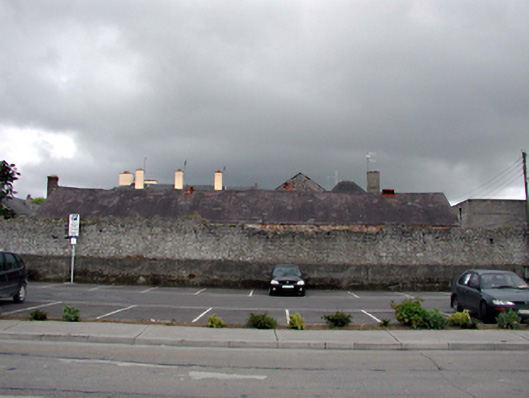 creamerycreamery · 184 yd
 Charles Kerins MonumentMonument · 490 yd
 John Hurley GalleryGallery · 646 yd
 CastleCastle, unclassified · 650 yd
 The DicemanMemorial · 653 yd
 The PikemanMemorial · 657 yd
 Kerry County MuseumMuseum · 851 yd
 Tralee Bay Wetlands Eco and Activity ParkNature reserve · 1322 yd
 James Last MonumentMonument · 1483 yd
 Sunday's WellSpring · 1.1 mi
Other information
Photo: National Inventory of Architectural Heritage · Website use allowed for educational or private purposes with source credit