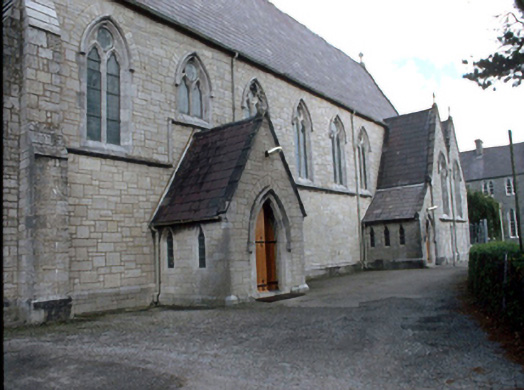
What is recorded here
Attached eight-bay single-storey convent chapel, built c. 1860, with projecting entrance porches and tower. Pitched natural slate roof with cast-iron rainwater goods. Snecked limestone ashlar walls with limestone string course at sill level. Paired leaded stained glass set in lancet arched openings with quatrefoil above, having hood mouldings. Timber matchboard double leaf doors with hood mouldings and wrought-iron hinges.
This does not grant access. Most recorded buildings are privately owned; view them only from public ground unless the owner allows entry.
Places near here
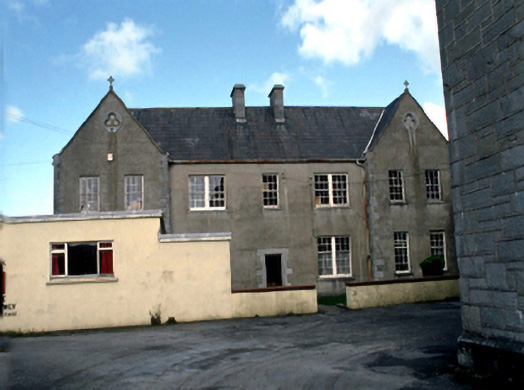 Saint John's Convent of Mercylaundry · 70 yd
 Castle MacallistrumCastle, unclassified · 272 yd
 Saint Anthony'shouse · 370 yd
 Charles Kerins MonumentMonument · 602 yd
 John Hurley GalleryGallery · 841 yd
 CastleCastle, unclassified · 846 yd
 The DicemanMemorial · 850 yd
 The PikemanMemorial · 853 yd
 Hut site in CarrigeendanielHut site · 902 yd
 Kerry County MuseumMuseum · 1034 yd
 Tralee Bay Wetlands Eco and Activity ParkNature reserve · 1421 yd
 Sunday's WellSpring · 1.1 mi
Other information
Photo: National Inventory of Architectural Heritage · Website use allowed for educational or private purposes with source credit