What is recorded here
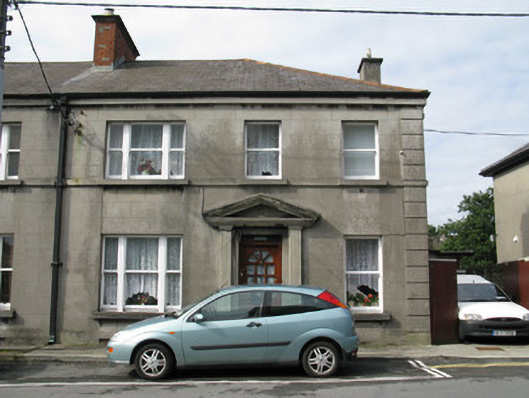
Semi-detached three-bay two-storey house, built c.1925, having recent single storey addition to north-west side. Hipped slate roof with red-brick and rendered chimneystacks, and cast-iron and replacement uPVC rainwater goods. Lined-and-ruled rendered walls with rendered eaves course, raised render quoins to north corner and sill course to first floor front. Square-headed window openings having rendered sills and one-over-one pane timber sliding sash windows, tripartite to south-east bay, and with replacement uPVC windows to rear. Square-headed door opening having fluted render pilasters and moulded pediment having inset IHS tile, and replacement timber glazed door.
This is a pleasant modest-scale house, built as part of a group of eight semi-detached workers' houses, by McDonaghs builders in the early twentieth century. The house has retained much of its historic fabric, including an IHS tile, the origins of which date back to 1913 when a retreat was given by a Franciscan priest, Fr Francis Donnelly, to the Poor Clare nuns of Galway.
This does not grant access. Most recorded buildings are privately owned; view them only from public ground unless the owner allows entry.
Places near here
 Saint Joseph's Catholic Churchchurch/chapel · 34 yd
 Eglinton Canalcanal (section of) · 54 yd
 Galway GaolMemorial · 312 yd
 Walter Macken HouseMemorial · 339 yd
 Galway Arts CentreMuseum · 371 yd
 CastleCastle, tower house · 464 yd
 Caucasian WingnutCaucasian Wingnut · 477 yd
 Cross in Townparks (galway By., St. Nicholas Par.)Cross · 484 yd
 GinkgoGinkgo · 514 yd
 James Mitchell Geology MuseumMuseum · 518 yd
 CrossCross, Market cross · 520 yd
 Blake's CastleCastle · 530 yd
Other information
Photo: National Inventory of Architectural Heritage · Website use allowed for educational or private purposes with source credit