
What is recorded here
Detached three-bay two-storey house, built c.1880. Double pile pitched slate roof with rendered chimneystacks and cast-iron rainwater goods. Moulded cornice over stone eaves course. Lined-and-ruled rendered walls with chamfered quoins. Square-headed openings having one-over-one pane timber sliding sash windows, cut stone sills and internal timber panelled shutters. Round-headed opening with plain fanlight and timber doorcase comprising fluted Doric columns supporting dentillated cornice, with timber panelled door. Rendered plinth walls with cut-stone copings supporting wrought-iron railings, having red brick end piers with carved copings. Flanking wrought-iron pedestrian gate.
A handsome villa style house that is an excellent example of mid-nineteenth-century domestic architecture. Unusually, it retains much of its historic fabric intact. Noteworthy features include the fine doorcase that forms the building’s decorative focus, the timber sliding sash windows, and fine boundary railings and piers.
This does not grant access. Most recorded buildings are privately owned; view them only from public ground unless the owner allows entry.
Places near here
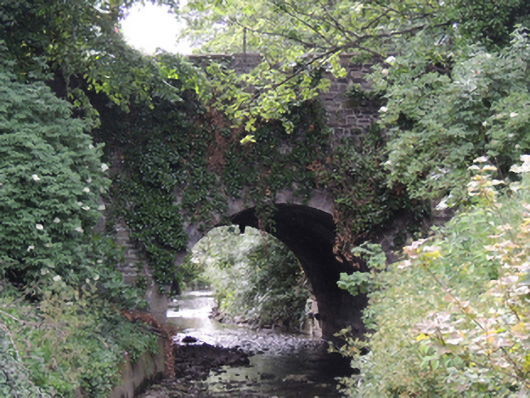 Kilmainham Bridgebridge · 141 yd
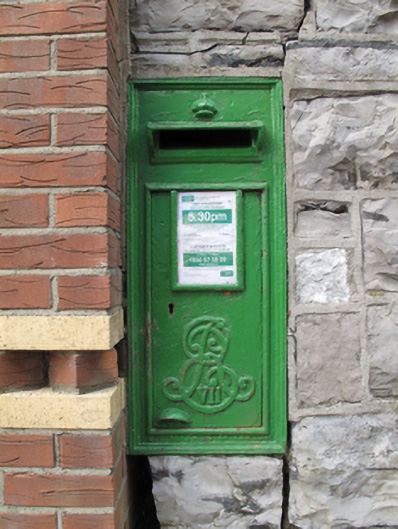 post boxpost box · 178 yd
 JailPrison · 282 yd
 Kilmainham Jail MuseumMuseum · 286 yd
 Ancient MonumentCross · 329 yd
 Executions of the leaders of the 1916 risingMemorial · 335 yd
 Chapelizod BypassMemorial · 459 yd
 Toni'sPicnic place · 507 yd
 Royal Hospital KilmainhamHeritage attraction · 556 yd
 Gairdín Foirmiúil Ospidéal Ríoga Chill MhaighneannVisitor information · 685 yd
 Silver mapleSilver maple · 1417 yd
 Horse-chestnutHorse-chestnut · 1576 yd
Other information
Photo: National Inventory of Architectural Heritage · Website use allowed for educational or private purposes with source credit