
What is recorded here
Detached three-bay double-height single-cell Church of Ireland church, built 1831-2, on site of earlier church (c.1150) with two-bay double-height lower chancel (east). Refronted, 1880. Gable-ended roofs with slate. Clay ridge tiles. Cut-stone coping to gables with cross finial to apex to west. Cast-iron rainwater goods on cut-stone eaves course. Roof to round tower not visible behind battlemented parapet wall. Roughcast walls. Unpainted. Random rubble stone walls to round tower. Rubble stone battlemented parapet wall on stringcourse. Round-headed window openings. Stone sills. Fixed-pane windows. Lancet-arch window opening to chancel. Cut-stone surround with hood moulding over. Fixed-pane stained glass window. Hexafoil rose window over entrance to west in cut-stone medallion. Fixed-pane stained glass window. Round-headed door opening to west. Cut-stone Romanesque doorcase. Tongue-and-groove timber panelled double doors. Square-headed door opening to chancel. Cut-granite surround. Replacement iron-sheeted door, c.1980. Round-headed openings to top stage of round tower. Fittings not visible. Set back from road in own grounds.
Saint James's Church is a fine building of considerable social and historical significance, forming the ecclesiastical centre for the Church of Ireland community in the locality. Surrounded by structures dating to the tenth, eleventh and twelfth centuries, the present church continues a long-standing ecclesiastical presence on the site, whilst forming the historic core of Castledermot. The church is an attractive building of modest scale and ornamentation, relying on a decorative doorcase for visual incident – the doorcase, fashioned in the Romanesque style, reflects the appearance of the doorcase of the earlier church on site which stands on axis to the west – together with an attractive rose window over. The church retains many important early or original features and materials, including stained glass windows of some artistic interest, together with a slate roof - the retention of an early external aspect suggests that the interior may also retain original features and fittings of significance. The remains of a twelfth-century church, together with a small number of medieval cut-stone grave markers to the site, are of considerable archaeological significance, as is the tenth-century round tower, which also serves to articulate the skyline while identifying the church in the landscape. Saint James’s Church is an invaluable component of the architectural and archaeological heritage of Castledermot and is an attractive feature on Church Lane, and when viewed through the avenue to west (11823023/KD-40-23-23) from Abbey Street.
This does not grant access. Most recorded buildings are privately owned; view them only from public ground unless the owner allows entry.
Places near here
 Castledermot Round TowerHeritage attraction · 10 yd
 TombTomb, hogback · 14 yd
 CrossCross, High cross · 32 yd
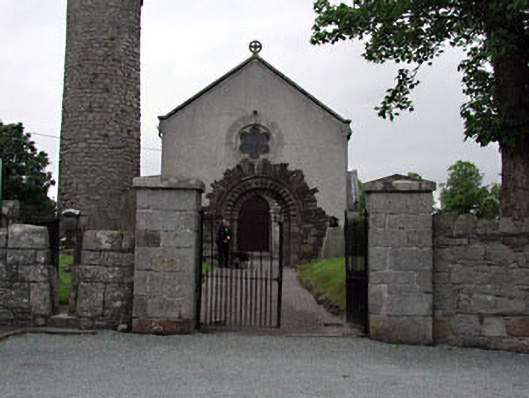 Saint James's Church (Castledermot)gates/railings/walls · 43 yd
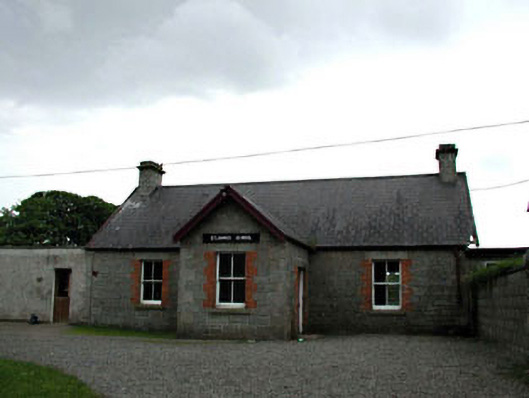 Saint James's Schoolschool · 73 yd
 Franciscan FriaryHeritage attraction · 269 yd
 ProclamationMemorial · 657 yd
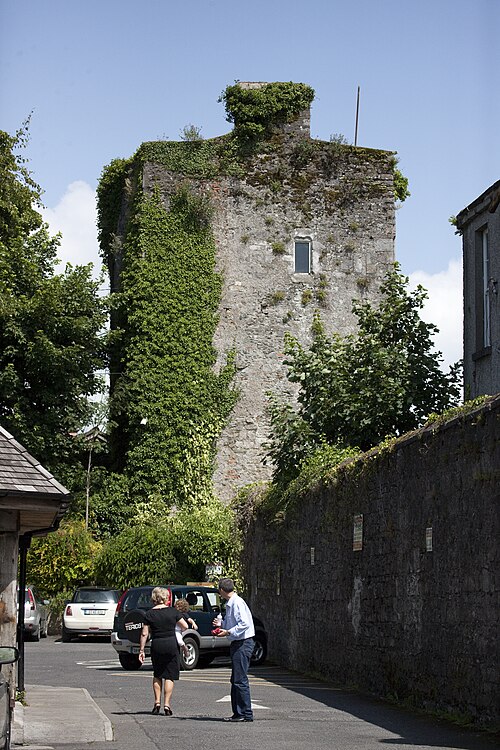 Kyledrumman Castle (in ruins)Castle, unclassified · 2.3 mi
 Lorcán Ó TuathailMemorial · 2.4 mi
 CastleCastle, ringwork · 2.4 mi
 Mullaghreelan WoodForest · 2.5 mi
 European ashEuropean ash · 3.1 mi
Other information
Photo: Colin Park · CC BY-SA 2.0