
More pictures of this place


What is recorded here
The quiet ground has a harder story. Unpainted roughcast walls with cut-granite dressings including quoins to corners, stringcourses to each stage to tower (on corbels to first stage), and advanced corner piers to top (bell) stage to tower having pointed-arch frieze leading to inscribed battlemented parapet with corner pinnacles.
Detached three-bay double-height single-cell Board of First Fruits Church of Ireland church, built 1811, with single-bay three-stage entrance tower to south-west on a square plan. Renovated, pre-1973. Refenestrated, 1995. Pitched slate roof with clay ridge tiles, cut-granite coping, and cast-iron rainwater goods on rendered eaves. Roof to tower not visible behind parapet. Unpainted roughcast walls with cut-granite dressings including quoins to corners, stringcourses to each stage to tower (on corbels to first stage), and advanced corner piers to top (bell) stage to tower having pointed-arch frieze leading to inscribed battlemented parapet with corner pinnacles. Pointed-arch window openings to nave (blind to north-west; lancet window openings to south-west) with cut-granite sills, and replacement fixed-pane uPVC windows, 1995. Pointed-arch window opening to north-east with cut-granite sill, Y-mullions forming tripartite lancet arrangement, and fixed-pane fittings having leaded stained glass panels. Square-headed openings to second stage to tower with cut-granite surrounds, bas relief hood mouldings over, and louvered panel fittings. Pointed-arch openings to top (bell) stage to tower with carved cut-granite surrounds, hood mouldings over, and louvered panel fittings. Pointed-arch door opening with cut-stone step, cut-granite surround, tongue-and-groove timber panelled double doors having overpanel, and rectangular recessed panel over. Full-height interior with gallery to first floor to south-west. Set back from road in own grounds with landscaped grounds to site having random rubble stone boundary wall with granite ashlar piers, and wrought iron double gates.(ii) Graveyard to site with various cut-stone markers, post-1811-present.
Unpainted roughcast walls with cut-granite dressings including quoins to corners, stringcourses to each stage to tower (on corbels to first stage), and advanced corner piers to top (bell) stage to tower having pointed-arch frieze leading to inscribed battlemented parapet with corner pinnacles.
An attractive modest-scale rural church conforming to the standard arrangement of nave and tower familiar as a hallmark of churches sponsored by the Board of First Fruits (fl. c.1711-1833). A reasonably plain architectural design treatment is significantly enlivened by factors identifying a muted Gothic theme including the refined granite accents to the entrance tower displaying high quality stone masonry with particular emphasis on the enriched parapet identifying the site in the local landscape on account of the articulation of the skyline. Having been reasonably well maintained the original form and massing of the church survive in place together with substantial quantities of the historic fabric both to the exterior and to the interior: however, the replacement of many of the fittings to the openings with inappropriate modern articles has not had a beneficial impact on the external expression of the composition. Set in mature grounds an attendant graveyard containing a variety of cut-stone markers of artistic design distinction significantly enhances the setting value of the church in the landscape.
The story behind this place
Unpainted roughcast walls with cut-granite dressings including quoins to corners, stringcourses to each stage to tower (on corbels to first stage), and advanced corner piers to top (bell) stage to tower having pointed-arch frieze leading to inscribed battlemented parapet with corner pinnacles.
This does not grant access. Most recorded buildings are privately owned; view them only from public ground unless the owner allows entry.
Places near here
 Font (present location) in Grange LowerFont (present location) · 4 yd
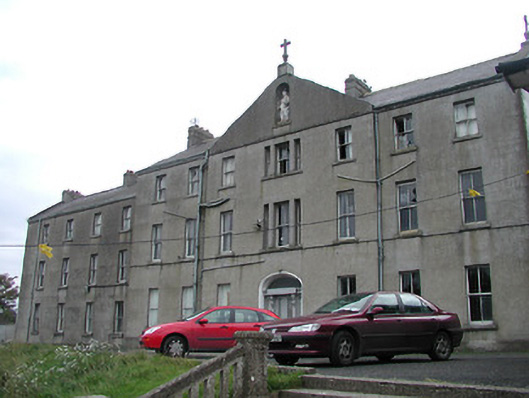 Saint Bridget's Conventconvent/nunnery · 261 yd
 Catholic Church of the Holy Trinitychurch/chapel · 309 yd
 Grave Yd.Graveyard · 994 yd
 Lord Galmoys Catle (in ruins)Castle, unclassified · 1598 yd
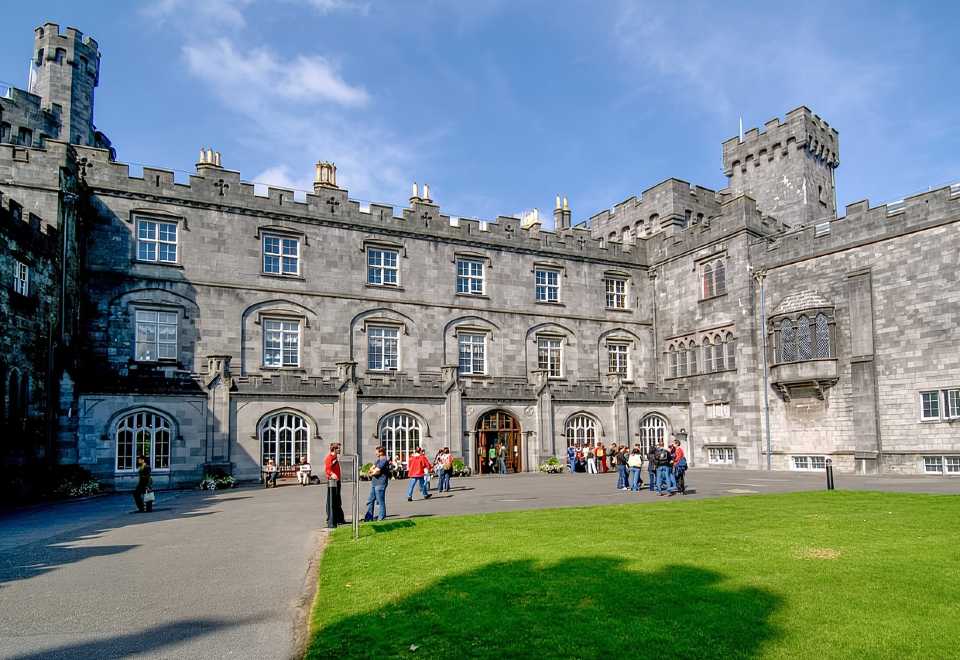 Site of CastleCastle, unclassified · 1.2 mi
 Tinnakeenly BogForest · 3.3 mi
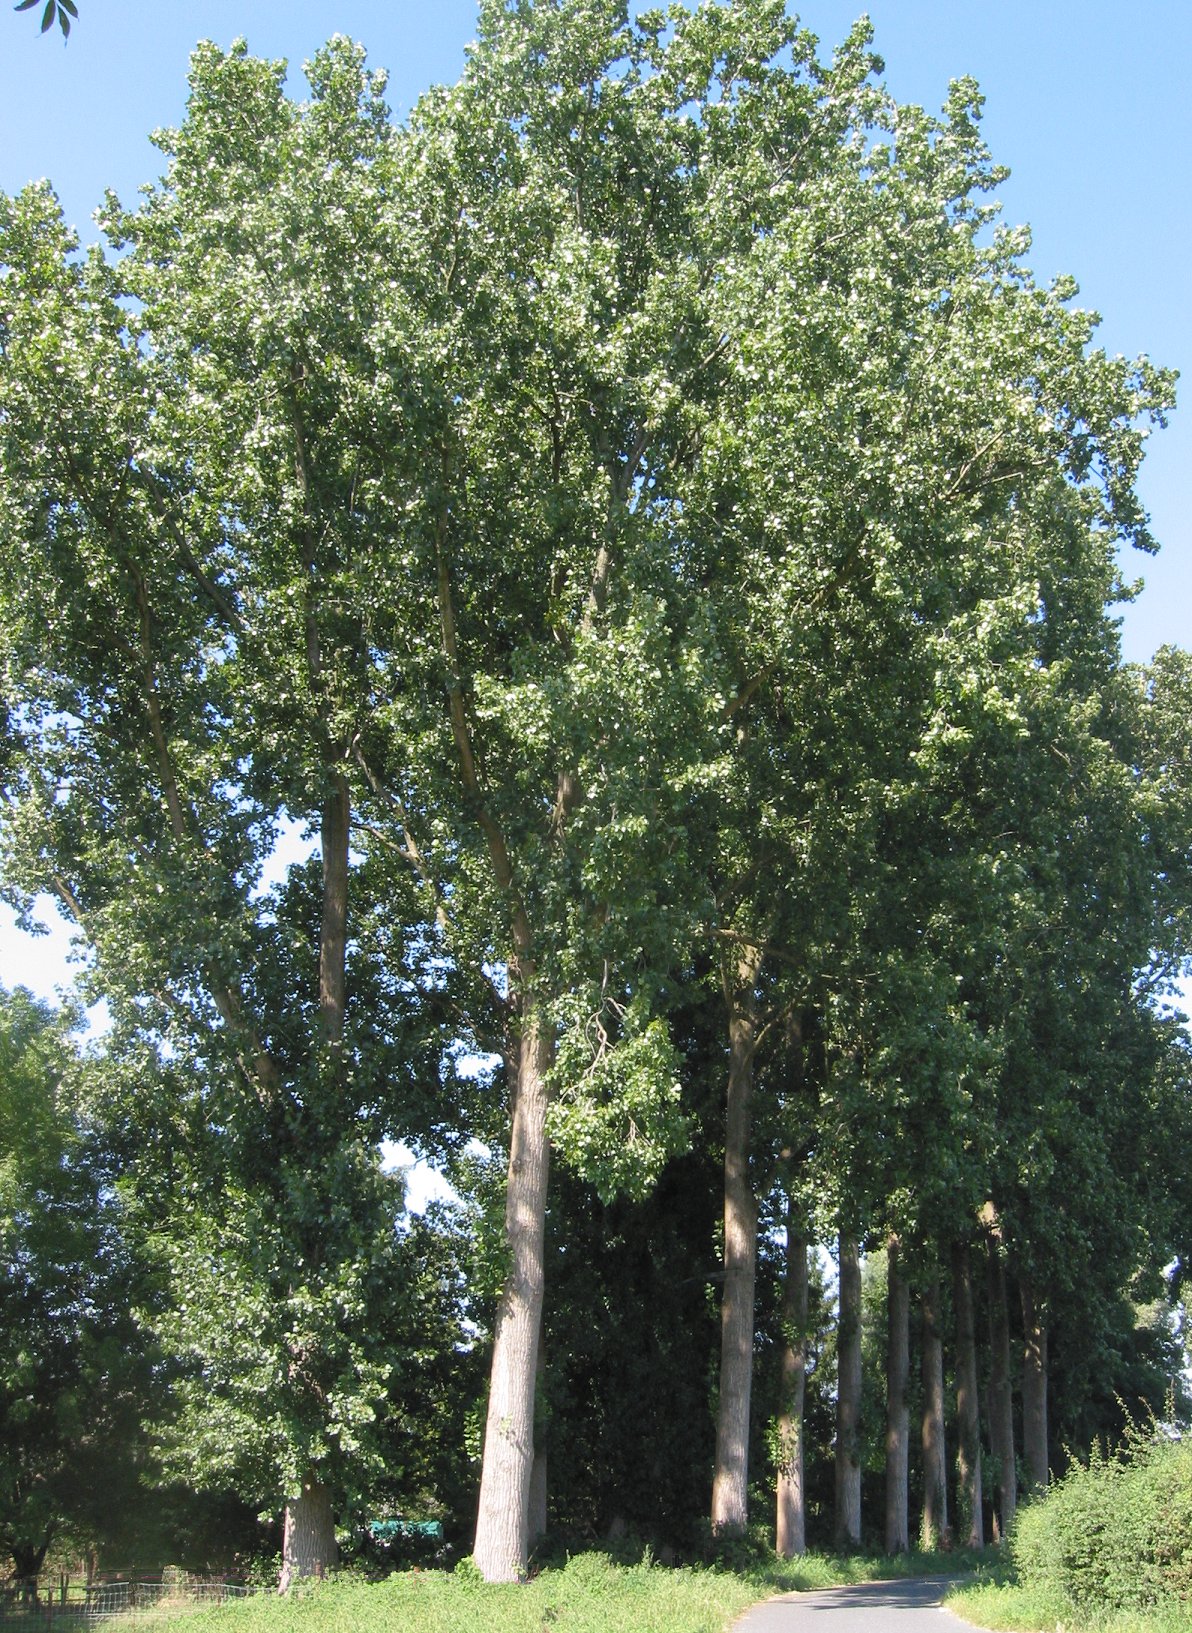 Hybrid Black PoplarHybrid Black Poplar · 3.6 mi
 Church (in ruins), GraveyardChurch · 4.2 mi
 Lock Keeper's House and Lodge MillsVisitor information · 5.0 mi
 The Columban WayVisitor information · 5.1 mi
 St. Mogarra’s WellSpring · 7.0 mi
Other information
Photo: A.-K. D. · CC BY-SA 4.0