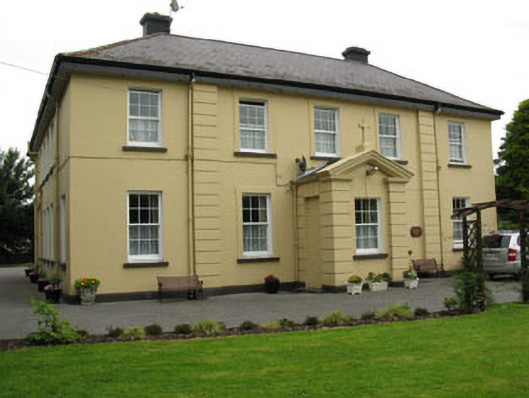
What is recorded here
Detached L-plan five-bay two-storey former presbytery, built c.1920, with six-bay return to side (west), gable-fronted porch to front (south) and porch to side (east). Hipped slate roof with timber clad overhanging eaves, having rendered chimneystacks and cast-iron rainwater goods. Rendered pediment to porch surmounted by render cross finial. Lined-and-ruled rendered walls with channelled quoins front elevation and gable-fronted porch. Square-headed window openings with rendered sills throughout, having replacement six-over-six pane timber sliding sash windows. Fixed timber-framed windows to rear (north) elevation, having arcaded round-headed double-light stained glass windows. Round-headed window openings with render sills to side entry porch, having timber-framed stained glass windows to side porch. Square-headed door openings to porches having uPVC doors. Recent outbuilding to rear with hipped clay tiled roof and roughcast rendered walls. Set within own grounds.
A substantial parochial house of elegant proportions, that survives largely intact having retained its original form. A decorative render porch provides a notable entrance and focus for the building's front elevation. Set adjacent to a secondary school the two structures originally formed a social and educational focus in the town.
This does not grant access. Most recorded buildings are privately owned; view them only from public ground unless the owner allows entry.
Places near here
 Sunnyside Househouse · 105 yd
 Macroom Courthousecourt house · 118 yd
 Macroom WalksVisitor information · 192 yd
 Burial Gd (Disused)Burial ground · 308 yd
 Macroom Castle (in Ruins)Castle, tower house · 358 yd
 Battle of Macroombattle · 691 yd
 Fulacht fia in Gurteenroe (muskerry West By.)Fulacht fia · 1280 yd
 Sessile OakSessile Oak · 1.3 mi
 Neill's WoodWood · 1.4 mi
 Dundareirke Castle (in Ruins)Castle, tower house · 2.4 mi
 Clonavrick CliffCliff · 3.1 mi
 Priest MemorialMemorial · 5.3 mi
Other information
Photo: National Inventory of Architectural Heritage · Website use allowed for educational or private purposes with source credit