
What is recorded here
Detached five-bay Catholic church, c.1760, on a cruciform plan with bellcote to gable end.ROOF: Double pitched; slate; terracotta ridge tiles; cast-iron rainwater goods. WALLS: Rough cast render nap rendered plinth course; limestone plaque to sacristy wall listing parish priests since 1630. OPENINGS: Lancet windows; patent reveals; limestone cills; stained glass windows; windows to only one side of nave; pointed arched door openings; patent reveals; tongue & groove timber door. INTERIOR: T-plan coved ceiling; running moulded cornice; timber doric reredos, c.1760, with dentil course and panelled pedestals; timber Gothic altar rails; limestone holy water font.
This does not grant access. Most recorded buildings are privately owned; view them only from public ground unless the owner allows entry.
Places near here
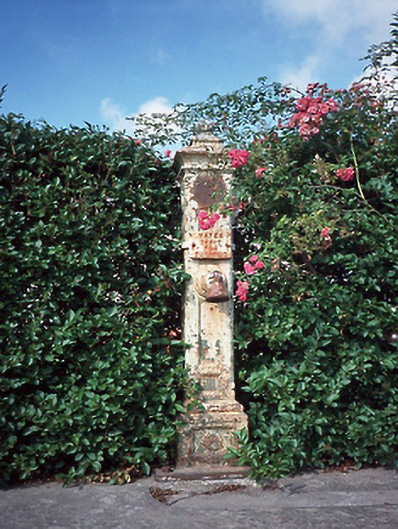 water pumpwater pump · 72 yd
 NaptownHouse, 16th/17th century · 540 yd
 St Kenny's WellSpring · 1007 yd
 Enclosure in Brownstown (balrothery West By.)Enclosure · 1249 yd
 MoatCastle, motte · 1301 yd
 Ring-ditch in MallahowRing-ditch · 1.0 mi
 Hollywood GreatMountain / peak · 1.1 mi
 Naul HillMountain / peak · 1.4 mi
 Westown HouseCastle, tower house · 1.7 mi
 Bun-na-CnoicMemorial · 1.8 mi
 St. John's WellSpring · 2.1 mi
 Picnic AreaPicnic place · 3.1 mi
Other information
Photo: Dvcireland · CC BY-SA 4.0