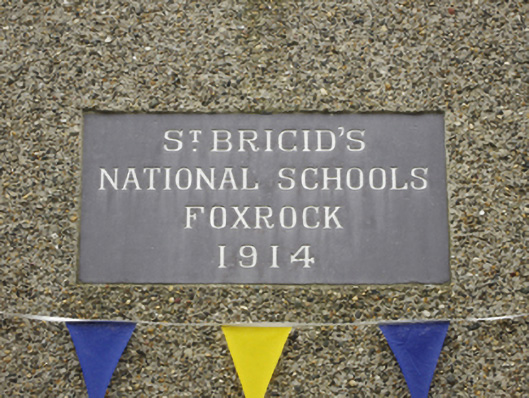
What is recorded here
Detached eleven-bay single-storey national school, sanctioned 1912; designed 1913; dated 1914, on a symmetrical plan with five-bay single-storey wings on L-shaped plans; pair of single-bay (single-bay deep) single-storey lower returns centred on single-bay (two-bay deep) single-storey return (north-east). Renovated, 1990; 2002. Pitched and hipped slate roofs on L-shaped plans centred on pitched slate roof on a T-shaped plan, clay ridge tiles, gritdashed roughcast chimney stacks centred on gritdashed roughcast chimney stack on axis with ridge having cut-granite chamfered capping supporting terracotta pots, and cast-iron rainwater goods on overhanging timber boarded box eaves retaining cast-iron downpipes. Gritdashed roughcast walls on cut-granite moulded cushion course on cut-granite plinth. Grouped square-headed central window openings with cut-granite sills, and concealed dressings framing replacement uPVC casement windows. Square-headed window openings between gritdashed roughcast battered buttresses with cut-granite sills, and concealed dressings framing replacement uPVC casement windows. Set in landscaped grounds on a corner site with roughcast boundary wall to perimeter having lichen-spotted rounded coping.
A national school erected to a design exhibited (1913) by Orpen and Dickinson (formed 1910) of South Frederick Street, Dublin (Irish Builder 1912, 491), representing an integral component of the early twentieth-century built heritage of south County Dublin with the architectural value of the composition suggested by such attributes as the symmetrical plan form; the battered silhouette; and the oversailing roofline.
This does not grant access. Most recorded buildings are privately owned; view them only from public ground unless the owner allows entry.
Places near here
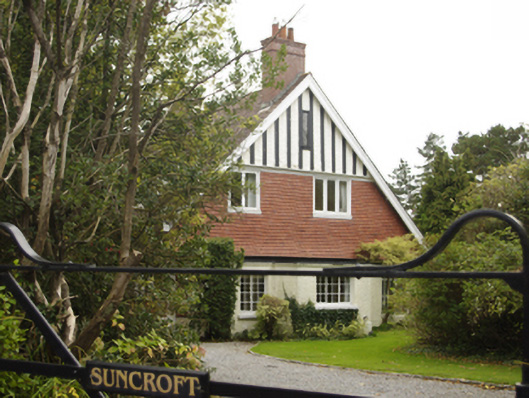 Suncrofthouse · 115 yd
 Cornelscourt Househouse · 216 yd
 Cairn HillMound · 235 yd
 CornelscourtCastle, tower house · 261 yd
 Cist in DeansgrangeCist · 594 yd
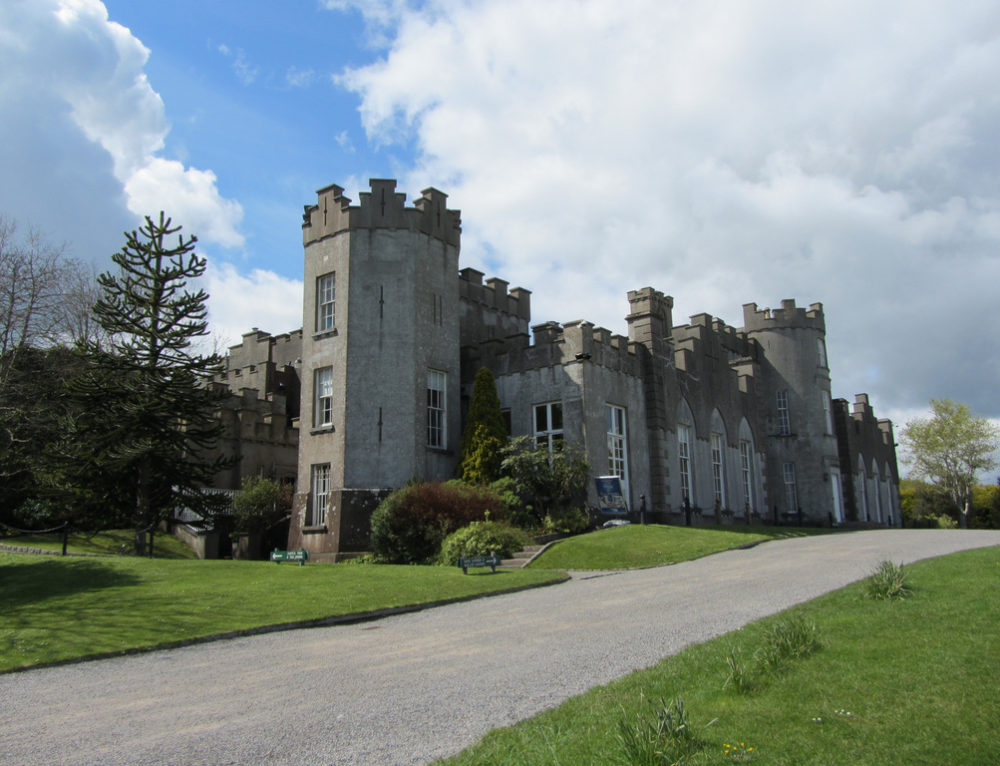 CastleCastle, unclassified · 1074 yd
 Foxrock Village Heritage MapVisitor information · 1088 yd
 Welcome to FoxrockVisitor information · 1125 yd
 Brian NolanHeritage attraction · 1358 yd
 Proclamation of the Irish RepublicMemorial · 1364 yd
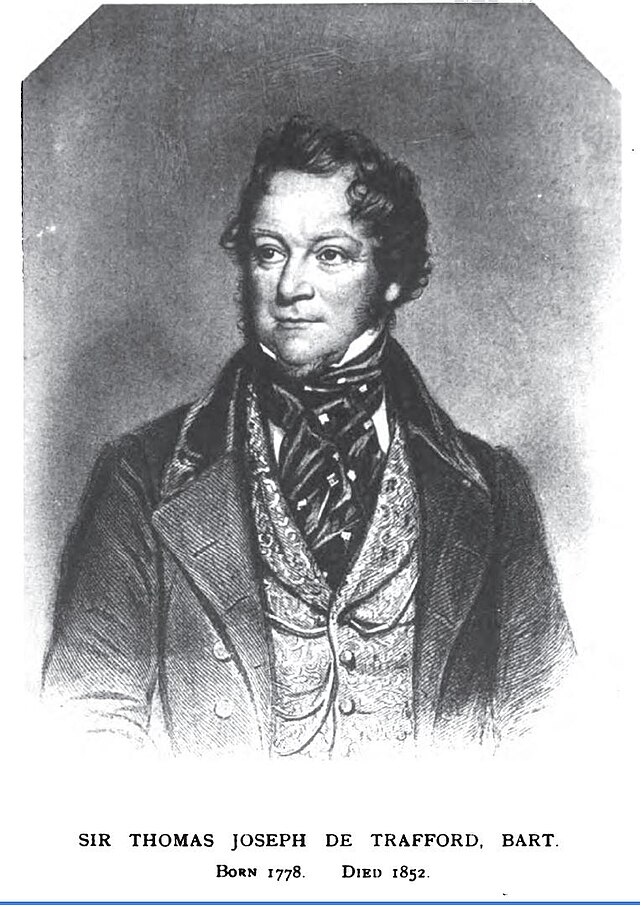 Thomas Joseph Smith (Sudocrem)Heritage attraction · 1485 yd
 Cairnhillhouse · 272 yd
Other information
Photo: National Inventory of Architectural Heritage · Website use allowed for educational or private purposes with source credit