What is recorded here
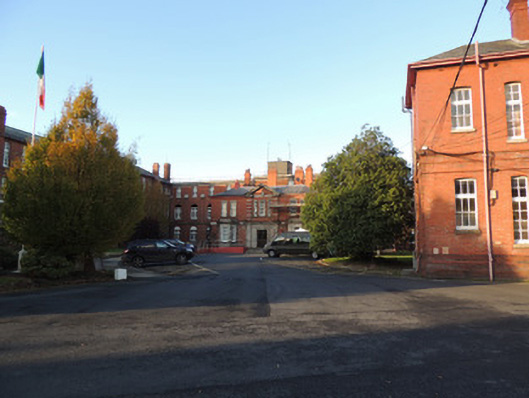
Detached U-plan military hospital, built 1902-13 in three stages with central three-bay two-storey building, flanked by two-storey east wing and later three-storey west wing. Seven-bay day-ward block terminating south end of east and west wings, having canted bow to centre. Square-profile tower to north of west wing with square-profile hipped roof, former mental asylum. Flat-roofed canted bay windows to north elevation of entrance block. Hipped slate roof to central building, having red brick chimneystacks, gabled open pediment to centre of front (south) elevation. Red brick walls laid in Flemish bond, with cut stone string course, channelled engaged pilasters, and moulded brick plinth course. Square-headed window openings to front elevation entrance block, having cut granite surrounds and sills, and four-over-four pane timber sash windows, that to centre flanked by two-over-two pane windows. Six-over-six pane timber sash windows to bay windows to ground floor. Round-headed window openings to south wing, having timber casement windows. Mixed square-headed, segmental-headed and round-headed window openings to blocks to south, with timber sash windows. Segmental-headed window openings to east and west wings, with round-headed window openings to breakfronts to north elevations, having timber sash windows with pivoting toplights. Square-headed door opening with replacement double-leaf glazed door in carved granite surround flanked by engaged pilasters, opening to four cement rendered steps. Cast-iron lamp posts to either side of steps bearing initial of War Department (WD), manufactured c.1910. Detached single-storey red brick outbuilding to north-east, built c.1910, having hipped roof, square-profile red brick chimneystack and cast-iron rainwater goods. Red brick walls laid in stretcher bond, having elliptical-headed window openings, containing nine-over-nine pane timber sash windows. Detached five-bay two-storey former nurses’ home to west, built c.1950, now in use as temporary accommodation. Hipped roof, red brick walls, Art Deco overlight to door to south elevation. Cast-iron gateway to north of house. Red brick boundary wall to north of site, having square-profile red brick gate piers and replacement steel gate.
Saint Bricin's Military Hospital was built from 1902, and first occupied in 1913, when it became known as King George V Hospital. Drawings of the hospital survive by Harry B. Measures, Director of Barrack Construction at Pall Mall, 1909-15. The red brick complex was built in three main stages, the core Italianate two-storey administrative building, the east wing, and then the west wing. The west wing is characterised by its tall slender twenty-four pane windows, and both the east and west wings terminate in bowed south-facing day-room blocks. This hospital is one amongst a cluster of associated hospital buildings, including a former nurses’ residence (built c.1950) and a former chapel (built c.1930) to the west, and a former tuberculosis hospital to the south (dated 1944). The interior of the hospital has been used in many motion pictures including 'My Left Foot', due to its early twentieth-century institutional appearance.
This does not grant access. Most recorded buildings are privately owned; view them only from public ground unless the owner allows entry.
Places near here
 Saint Bricin's Hospitalchurch/chapel · 64 yd
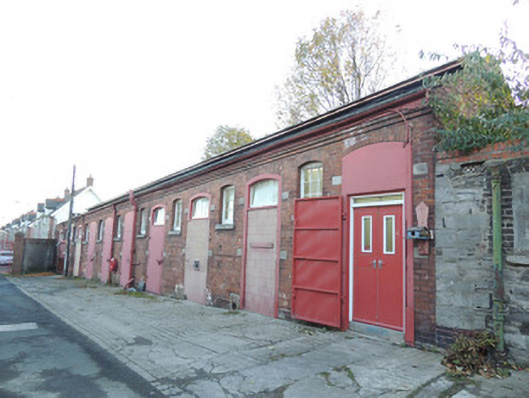 Saint Bricin's Military Hospitalstables · 170 yd
 1916 Easter RisingMemorial · 296 yd
 UN Veterans MemorialMemorial · 362 yd
 National Museum of Ireland, Decorative Arts & HistoryMuseum · 391 yd
 AsgardMuseum · 427 yd
 Royal BarracksBarracks · 457 yd
 CastleCastle, unclassified · 476 yd
 Burial ground in Unknown TownlandBurial ground · 648 yd
 Silver mapleSilver maple · 708 yd
 Silver LimeSilver Lime · 738 yd
 Campus Information PointVisitor information · 865 yd
Other information
Photo: National Inventory of Architectural Heritage · Website use allowed for educational or private purposes with source credit