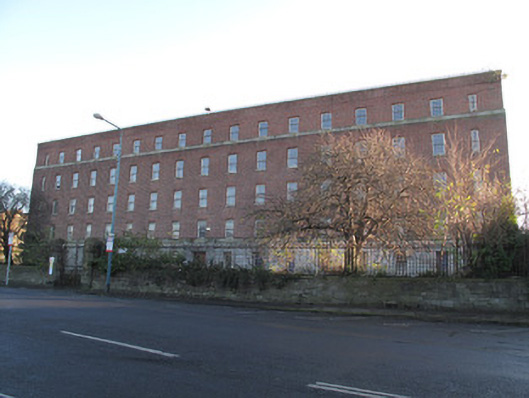
What is recorded here
Detached U-plan seventeen-bay five-storey former nurses' home, built 1937-40, extended 1949, having eight-bay side elevation, single-storey bowed annexe to rear (east) elevation. Now hospital use. Flat roof having lift and maintenance shafts, hidden behind raised red brick parapet with granite coping. Red brick, laid in Flemish bond, to walls, granite platband at sill level to fourth floor. Render platband at sill level to first floor, over rusticated render to ground floor. Red brick pilasters to maintenance shafts to internal elevations of end-bays to rear. Square-headed window openings throughout, red brick voussoirs, two-over-three pane timber sash windows to fourth floor, three-over-three pane timber sash windows with granite sills to other floors, four-over-four pane timber sash windows with granite sills to bow to annexe, all windows with horizontal glazing bars. Projecting cut granite doorcase to front, square-headed door opening having figurative carving over, rounded fluted reveal, double-leaf timber panelled door, render steps flanked by granite plinths with square-profile fluted lamp pedestals. Pair of square-profile granite piers flanking double-leaf cast-iron gates to front (west) of building, matching cast-iron railings on snecked dressed stone plinth wall having granite coping. Double-leaf pedestrian gates to either side of annexe to rear, having square-profile granite piers, and matching cast-iron railings.
Designed by Vincent Kelly, this former nurses' home provides a contrast to the architectural tone and colour of the area, employing red brick and modern design principles to good effect. A strong horizontal emphasis provided by render platbands and channelled render to the broad elevations is counterpointed by vertical windows. The traditional materials, symmetrical plan, and regular diminishing fenestration create a sober and conservative building, relieved by art deco lamp standards and carving to the doorway, and notable modernist gate piers. The horizontal glazing bars and the narrow edge windows contribute to the facades' rhythm.
This does not grant access. Most recorded buildings are privately owned; view them only from public ground unless the owner allows entry.
Places near here
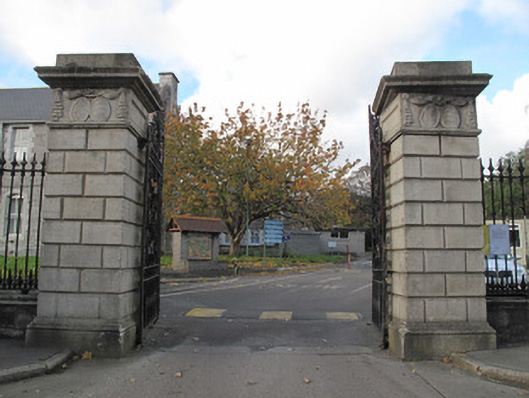 Saint Brendan's Hospitalgates/railings/walls · 90 yd
 Saint Laurence's Chapel, Saint Brendan's Hospitalchurch/chapel · 93 yd
 Apple OrchardVisitor information · 213 yd
 Campus Information PointVisitor information · 220 yd
 Hungry TreeHeritage attraction · 465 yd
 London PlaneLondon Plane · 465 yd
 UN Veterans MemorialMemorial · 677 yd
 Jameson ChimneyHeritage attraction · 690 yd
 Burial in Unknown TownlandBurial · 718 yd
 Iris MurdochMemorial · 727 yd
 Chinese ToonChinese Toon · 838 yd
 CastleCastle, unclassified · 901 yd
Other information
Photo: National Inventory of Architectural Heritage · Website use allowed for educational or private purposes with source credit