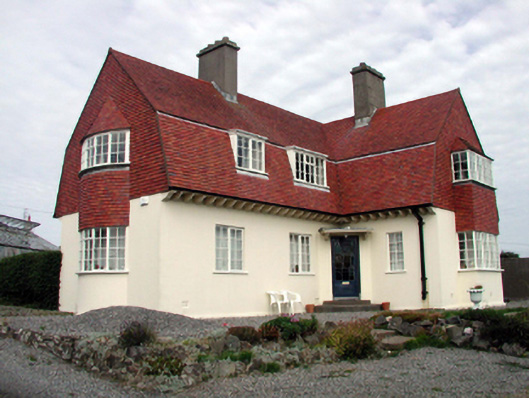
What is recorded here
Detached three-bay two-storey house, c.1930, on an L-shaped plan retaining original aspect with single-bay two-storey gabled projecting end bay to right (north-east) having single-bay two-storey box bay window, single-bay single-storey chamfered entrance bay to corner, and single-bay two-storey side elevations having single-bay two-storey shallow bow bay window to south-west. Mansard roof with red clay tile, red clay ridge tiles, rendered chimney stacks, flat zinc-lined roofs to some window openings to first floor in form of dormer attic, and cast-iron rainwater goods on rendered corbels. Painted rendered walls to ground floor with red clay tile to first floor (continuation of mansard roof in form of dormer attic). Square-headed window openings with concrete sills, and timber casement windows. Square-headed door opening with two concrete steps, cantilevered canopy over on consoles, and glazed timber panelled door having stained glass panel. Set back from road in own grounds with gravel forecourt.
A well-composed substantial house in an Arts-and-Crafts-derived/-influenced style, which has been very well maintained to present an original aspect. The massing of the house together with distinctive features, including bay windows of various profiles, a chamfered door opening, and the profile of the roof, all enhance the architectural quality of the composition. Set on a slightly elevated site, the house forms an important element of the architectural heritage of Tramore, and contributes considerably to the diversity of the townscape.
This does not grant access. Most recorded buildings are privately owned; view them only from public ground unless the owner allows entry.
Places near here
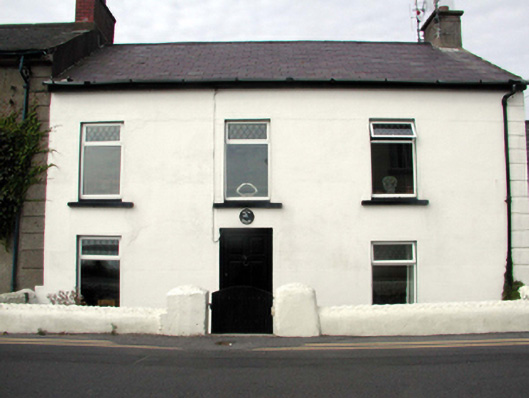 White Househouse · 61 yd
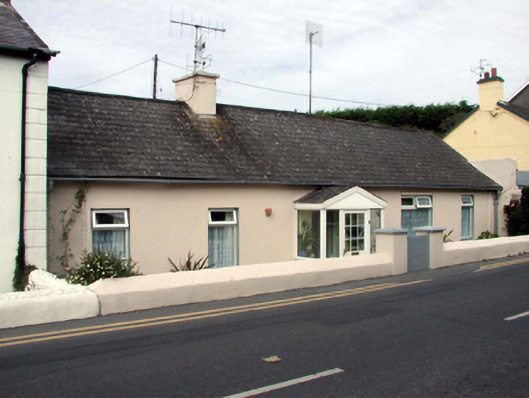 Spring Cottagehouse · 71 yd
 Cannon GunBattlefield · 340 yd
 Tourist InformationVisitor information · 398 yd
 Tramore Tourist OfficeVisitor information · 449 yd
 Doneraile WalkWalking route · 505 yd
 Burnt spread in MonloumBurnt spread · 1373 yd
 Enclosure in Crobally Upper (middlethird By.)Enclosure · 1390 yd
 Tramore Dunes WalkWalking route · 1559 yd
 Newtown CoveBeach / strand · 1.3 mi
 Newtown WoodsWood · 1.3 mi
Other information
Photo: National Inventory of Architectural Heritage · Website use allowed for educational or private purposes with source credit